Welcome to 3910 Major Mackenzie Drive! A beautifully upgraded 3+1 bedroom, 4-bathroom turnkey end-unit home in the highly sought-after Vellore Village, featuring over $200K in custom upgrades. The main floor features wide-plank flooring, beautiful custom cabinetry, drop ceilings, pot lighting, and custom blinds throughout. At the heart of the home is a well-appointed kitchen with high-end appliances, including a KitchenAid gas range, 4-door Samsung Family Hub refrigerator, and stunning waterfall granite countertops, perfect for everyday living and entertaining. The living room offers a spacious setting, complete with concealed lighting, gas fireplace and sleek, tailored built-in shelving that brings warmth, elegance, and functionality to the space. A beautifully crafted dining storage cabinet featuring clean lines, generous storage, and integrated LED lighting. Four generously sized bedrooms with custom closets and upgraded bathrooms, provide flexible space for families, guests, or a home office. Thoughtfully designed for modern living, the home features a practical layout complemented by quality, upscale finishes throughout. Ideally located just minutes from major highways, top-rated schools, parks, shopping, transit, and essential amenities.
For sale
C$1,025,000
3910 Major Mackenzie Dr, Vaughan, ON L4H 4R2
4beds
4baths
Townhouse
Built in ----
1,762 Square Feet Lot
$-- Zestimate®
C$--/sqft
C$-- HOA
What's special
Wide-plank flooringBeautiful custom cabinetryDrop ceilingsPot lightingCustom blinds throughoutWell-appointed kitchenHigh-end appliances
- 67 days
- 9
- 0
Zillow last checked:
Listing updated:
Listed by:
YOUR HOME SOLD GUARANTEED REALTY INTERCITY PLUS INC.
Source: TRREB,MLS®#: N13523748 Originating MLS®#: Toronto Regional Real Estate Board
Originating MLS®#: Toronto Regional Real Estate BoardFacts & features
Interior
Bedrooms & bathrooms
- Bedrooms: 4
- Bathrooms: 4
Heating
- Forced Air, Gas
Cooling
- Central Air
Features
- Storage
- Basement: None
- Has fireplace: Yes
Interior area
- Living area range: 2000-2500 null
Property
Parking
- Total spaces: 2
- Parking features: Garage
- Has garage: Yes
Features
- Stories: 3
- Pool features: None
Lot
- Size: 1,762 Square Feet
Details
- Parcel number: 037542075
Construction
Type & style
- Home type: Townhouse
- Property subtype: Townhouse
Materials
- Brick
- Foundation: Concrete
- Roof: Unknown
Utilities & green energy
- Sewer: Sewer
Community & HOA
Location
- Region: Vaughan
Financial & listing details
- Annual tax amount: C$5,730
- Date on market: 7/4/2026
Price history
Price history is unavailable.
Public tax history
Tax history is unavailable.
Climate risks
Neighborhood: Vellore
Nearby schools
GreatSchools rating
No schools nearby
We couldn't find any schools near this home.
Similar homes
- C$1,038,8003 bd3 ba-- sqft60 Juneau St, Vaughan, ON L4L 0H6For Sale
 MLS ID #N13741020, SUTTON GROUP-ADMIRAL REALTY INC.. TRREB
 - C$985,0003 bd4 ba-- sqft23 Moneypenny Pl, Vaughan, ON L4J 0K9For Sale
 MLS ID #N13764018, RIGHT AT HOME REALTY INC.. TRREB
 - C$899,0003 bd4 ba-- sqft211 Wildberry Cres, Vaughan, ON L4H 2H7For Sale
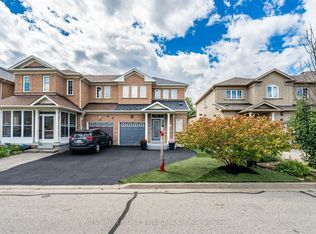 MLS ID #N13724756, CENTURY 21 PEOPLE`S CHOICE REALTY INC.. TRREB
 - C$999,0004 bd4 ba-- sqft53 Seguin St, Richmond Hill, ON L4E 1H9For Sale
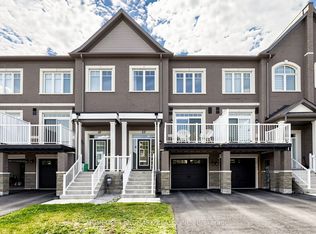 MLS ID #N13763242, HOMELIFE LANDMARK REALTY INC.. TRREB
