Luxury Freehold Townhouse In Markham Prime location W/Unobstructed View Of The Park. 1,974 SqFtOf Modernly Designed 3 Bedrooms 4 Bathrooms W/Double Car Garage, Open-Concept Layout and 9'Ceilings. Great Room Walks Out To A Spacious Private Huge Terrace , Bright & Spacious OpenConcept Floor Plan With Modern Design. Large Windows for each room, Modern Kitchen With QuartzCountertops, Stainless Steel Appliances, Modern Cabinet. Large Primary Bedroom W/4Pc Ensuite,Large Walk-in Closet and large balcony. Steps to Aaniin Community Centre, Library & FitnessCentre, Park, Trails, Restaurants, Public Transit, Markville Mall & Hwy7/407. Located inTop-Ranked Markham Schools.
For sale
C$1,099,000
17 Mumbai Dr, Markham, ON L3S 0G1
3beds
4baths
Townhouse
Built in ----
1,772 Square Feet Lot
$-- Zestimate®
C$--/sqft
C$-- HOA
What's special
Double car garageOpen-concept layoutStainless steel appliancesModern cabinetLarge walk-in closetLarge balcony
- 3 days |
- 6 |
- 0 |
Zillow last checked:
Listing updated:
Listed by:
ROYAL LEPAGE PEACELAND STEVEN SUN REALTY
Source: TRREB,MLS®#: N13679658 Originating MLS®#: Toronto Regional Real Estate Board
Originating MLS®#: Toronto Regional Real Estate BoardFacts & features
Interior
Bedrooms & bathrooms
- Bedrooms: 3
- Bathrooms: 4
Primary bedroom
- Level: Third
- Dimensions: 4.01 x 3.96
Bedroom 2
- Level: Third
- Dimensions: 3.05 x 2.44
Other
- Level: Third
- Dimensions: 2.64 x 2.59
Dining room
- Level: Second
- Dimensions: 3.66 x 3.35
Family room
- Level: Ground
- Dimensions: 5.54 x 3.76
Game room
- Level: Second
- Dimensions: 5.79 x 3.96
Kitchen
- Level: Second
- Dimensions: 3.66 x 2.13
Heating
- Forced Air, Gas
Cooling
- Central Air
Appliances
- Included: Water Heater
Features
- Basement: None
- Has fireplace: No
Interior area
- Living area range: 1500-2000 null
Video & virtual tour
Property
Parking
- Total spaces: 4
- Parking features: Garage
- Has garage: Yes
Features
- Stories: 3
- Pool features: None
Lot
- Size: 1,772 Square Feet
Details
- Parcel number: 029402019
- Other equipment: Ventilation System
Construction
Type & style
- Home type: Townhouse
- Property subtype: Townhouse
Materials
- Brick
- Foundation: Concrete
- Roof: Asphalt Rolled
Utilities & green energy
- Sewer: Sewer
Community & HOA
Location
- Region: Markham
Financial & listing details
- Annual tax amount: C$2,031
- Date on market: 8/15/2026
Price history
Price history is unavailable.
Public tax history
Tax history is unavailable.
Climate risks
Neighborhood: Armadale
Nearby schools
GreatSchools rating
No schools nearby
We couldn't find any schools near this home.
- C$1,125,0004 bd4 ba-- sqft94 Robert Eaton Ave, Markham, ON L3S0G1For Sale

- C$3,6003 bd4 ba-- sqft33 Mumbai Dr, Markham, ON L3S0G1For Rent

- C$1,015,9904 bd3 ba-- sqft115 Robert Eaton Ave, Markham, ON L3S0G2For Sale

- C$1,169,0004 bd4 ba-- sqft49 Mumbai Dr, Markham, ON L3S0G1New Construction

- C$3,8003 bd4 ba-- sqft51 Mumbai Dr, Markham, ON L3S0G1For Rent
- C$2,525,0004 bd6 ba-- sqft6 Joelco Dr, Markham, ON L3S0G2For Sale
- C$4,2007 bd7 ba-- sqft46 Clifton Ct, Markham, ON L3S4H8For Rent
- C$1,250,0006 bd4 ba-- sqft21 Summerlea St, Markham, ON L3S4H6For Sale
- C$1,249,0004 bd5 ba-- sqft41 Robert Eaton Ave, Markham, ON L3S0G3For Sale
Similar homes
- C$1,125,0004 bd4 ba-- sqft94 Robert Eaton Ave, Markham, ON L3S 0G1For SaleMLS ID #N13574676, HOMELIFE/MIRACLE REALTY LTD. TRREB
- C$999,9003 bd4 ba-- sqft265 Kirkham Dr, Markham, ON L3S 0E9For Sale
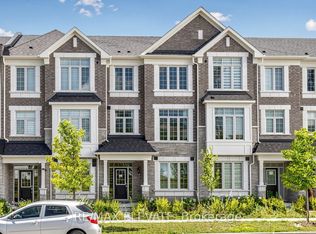 MLS ID #N13676810, RE/MAX ELEVATE. TRREB
 - C$980,0006 bd4 ba-- sqft15 Kingsley Rd, Markham, ON L3R 5X7For Sale
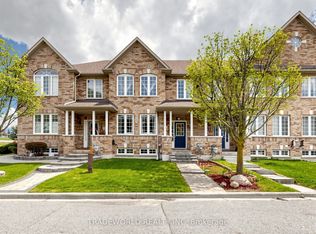 MLS ID #N13686480, TRADEWORLD REALTY INC. TRREB
 - C$1,088,0006 bd4 ba-- sqft22 Ketchum Cres, Markham, ON L3S 3G2For Sale
 MLS ID #N13683272, CENTURY 21 ATRIA REALTY INC.. TRREB
 - C$1,119,8003 bd4 ba-- sqft12 Robert Eaton Ave, Markham, ON L3S 0G3For SaleMLS ID #N13100256, HIGHLAND REALTY. TRREB
- C$999,9903 bd3 ba-- sqft7 Robert Eaton Ave, Markham, ON L3S 0G3For SaleMLS ID #N13610554, DAWE, OXANA . TRREB
- C$1,015,9904 bd3 ba-- sqft115 Robert Eaton Ave, Markham, ON L3S 0G2For SaleMLS ID #N13610564, DAWE, OXANA . TRREB
- C$1,150,0004 bd4 ba-- sqft68 Johann Dr, Markham, ON L3S 0G5For SaleMLS ID #N13575216, HOMELIFE LANDMARK RH REALTY. TRREB
- C$988,0006 bd4 ba-- sqft211 Sophia Rd, Markham, ON L3S 4C5For SaleMLS ID #N13668864, EXP REALTY. TRREB
- C$1,249,0004 bd5 ba-- sqft41 Robert Eaton Ave, Markham, ON L3S 0G3For SaleMLS ID #N13520562, CHESTNUT PARK REAL ESTATE LIMITED. TRREB
- C$1,099,0003 bd4 ba-- sqft3476 Denison St, Markham, ON L3S 1E9For SaleMLS ID #N13562038, HOMELIFE/FUTURE REALTY INC.. TRREB
- C$1,199,9004 bd5 ba-- sqft52 Liam Ln, Markham, ON L3S 0E8For SaleMLS ID #N13674856, AIMHOME REALTY INC.. TRREB
- C$1,125,0003 bd4 ba-- sqft15 Apollo Rd, Markham, ON L3S 4G8For SaleMLS ID #N13627680, SUTTON GROUP-ADMIRAL REALTY INC.. TRREB
- C$909,9903 bd3 ba-- sqft136 Mumbai Dr, Markham, ON L3S 0G5New ConstructionMLS ID #N13521210, ENGEL & VOLKERS TORONTO CITY. TRREB
- C$909,9903 bd3 ba-- sqft138 Mumbai Dr, Markham, ON L3S 0G5New ConstructionMLS ID #N13521222, ENGEL & VOLKERS TORONTO CITY. TRREB
- C$1,068,9004 bd4 ba-- sqft26 Thomas Hope Ln, Markham, ON L3S 0E9For SaleMLS ID #N13002590, HOMELIFE/FUTURE REALTY INC.. TRREB
- C$899,0003 bd3 ba-- sqft55 Jackson Eli Way, Markham, ON L3S 0C4For SaleMLS ID #N13624752, HOMELIFE/FUTURE REALTY INC.. TRREB
- C$1,158,0003 bd3 ba-- sqft19 Sarah Jane Ct, Markham, ON L3P 4A6For SaleMLS ID #N13606240, KW Living Realty. TRREB
- C$1,099,9006 bd4 ba-- sqft63 Chloe Cres, Markham, ON L3S 2H8For SaleMLS ID #N13627606, HOMELIFE/FUTURE REALTY INC.. TRREB
- C$1,100,0004 bd4 ba-- sqft17 Kenborough Ct, Markham, ON L3S 3P3For SaleMLS ID #N13645132, ANJIA REALTY. TRREB
