Modern Luxury !!! Exceptional Space. Prime Markham Location. Welcome To 3476 Denison Street, A Beautifully Maintained End-Unit Freehold Townhome Offering Approximately 2,455 Square Feet Of Thoughtfully Designed Living Space. Built In 2023, This Contemporary Residence Combines Elegant Finishes With A Highly Functional Layout Ideal For Today's Family Lifestyle. Freshly Painted And Professionally Staged, The Home Features Spacious Principal Rooms, An Open-Concept Kitchen With A Centre Island Overlooking The Family Room, Generous Natural Light Throughout, A Luxurious Primary Retreat Complete With An Ensuite Bath And Private Balcony, Two Additional Well-Sized Bedrooms, And Multiple Outdoor Living Spaces Perfect For Relaxing Or Entertaining. Complete With A Double-Car Garage, Private Driveway, Landscaped Exterior, And An Unfinished Basement Ready For Your Personal Touch, This Move-In-Ready Home Is Located Just Minutes From Highway 407, Top-Rated Schools, Parks, Shopping, Dining, Costco, And Numerous Everyday Conveniences
For sale
C$1,099,000
3476 Denison St, Markham, ON L3S 1E9
3beds
4baths
Townhouse
Built in ----
2,530 Square Feet Lot
$-- Zestimate®
C$--/sqft
C$-- HOA
What's special
Elegant finishesHighly functional layoutFreshly paintedProfessionally stagedSpacious principal roomsGenerous natural light throughoutTwo additional well-sized bedrooms
- 39 days |
- 17 |
- 0 |
Zillow last checked:
Listing updated:
Listed by:
HOMELIFE/FUTURE REALTY INC.
Source: TRREB,MLS®#: N13562038 Originating MLS®#: Toronto Regional Real Estate Board
Originating MLS®#: Toronto Regional Real Estate BoardFacts & features
Interior
Bedrooms & bathrooms
- Bedrooms: 3
- Bathrooms: 4
Primary bedroom
- Level: Third
- Dimensions: 4.14 x 5.67
Bedroom 2
- Level: Third
- Dimensions: 2.8 x 3.08
Bedroom 3
- Level: Third
- Dimensions: 2.86 x 3.23
Breakfast
- Level: Second
- Dimensions: 3.05 x 3.05
Family room
- Level: Second
- Dimensions: 5.49 x 3.66
Kitchen
- Level: Second
- Dimensions: 2.62 x 3.96
Laundry
- Level: Third
- Dimensions: 0 x 0
Living room
- Level: Second
- Dimensions: 5.52 x 4.21
Other
- Level: Ground
- Dimensions: 0 x 0
Other
- Level: Ground
Recreation
- Level: Ground
- Dimensions: 3.66 x 6.52
Heating
- Forced Air, Gas
Cooling
- Central Air
Features
- Other
- Basement: Unfinished
- Has fireplace: No
Interior area
- Living area range: 2000-2500 null
Video & virtual tour
Property
Parking
- Total spaces: 4
- Parking features: Private Double
- Has garage: Yes
Features
- Stories: 3
- Patio & porch: Patio, Porch
- Exterior features: Lighting
- Pool features: None
- Has view: Yes
- View description: Golf Course, Pond, Trees/Woods
- Has water view: Yes
- Water view: Pond
- Waterfront features: None
Lot
- Size: 2,530 Square Feet
- Features: Golf, Lake/Pond, Park, Place Of Worship, Public Transit, School, Irregular Lot
Details
- Parcel number: 029373000
Construction
Type & style
- Home type: Townhouse
- Property subtype: Townhouse
Materials
- Brick, Stone
- Foundation: Concrete
- Roof: Asphalt Shingle
Utilities & green energy
- Sewer: Sewer
Community & HOA
Community
- Security: Carbon Monoxide Detector(s), Smoke Detector(s)
Location
- Region: Markham
Financial & listing details
- Annual tax amount: C$5,325
- Date on market: 7/14/2026
Price history
Price history is unavailable.
Public tax history
Tax history is unavailable.
Climate risks
Neighborhood: Armadale
Nearby schools
GreatSchools rating
No schools nearby
We couldn't find any schools near this home.
- C$1,5004 bd4 ba-- sqft51 Silverthorne Rd, Markham, ON L3S1J2For Rent

- C$1,100,0004 bd4 ba-- sqft17 Kenborough Ct, Markham, ON L3S3P3For Sale
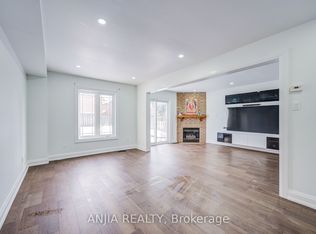
- C$3,2003 bd3 ba-- sqft92 Jaffray Rd, Markham, ON L3S1G9For Rent
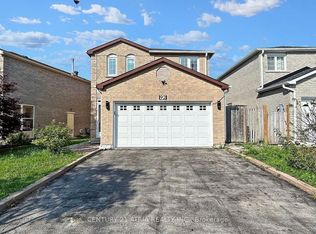
- C$3,6005 bd4 ba-- sqft147 Cairncross Cres S, Markham, ON L3S3X9For Rent
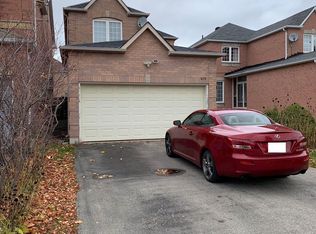
- C$--1 bd1 ba650 sqft72 Stather Cres, Markham, ON L3S1C4Off Market
- C$868,0004 bd3 ba-- sqft61 Sorrell Cres, Markham, ON L3S1K9For Sale
- C$1,588,0005 bd4 ba-- sqft87 Kyla Cres, Markham, ON L3S2Y4For Sale
- C$--2 bd1 ba800 sqft64 Sorrell Cres #2, Markham, ON L3S1K9Off Market
Similar homes
- C$1,099,0003 bd4 ba-- sqft17 Mumbai Dr, Markham, ON L3S 0G1For Sale
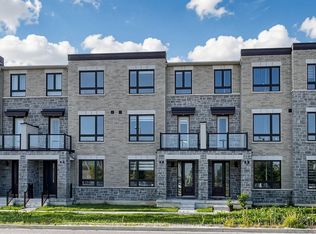 MLS ID #N13679658, ROYAL LEPAGE PEACELAND STEVEN SUN REALTY. TRREB
 - C$1,100,0004 bd4 ba-- sqft17 Kenborough Ct, Markham, ON L3S 3P3For SaleMLS ID #N13645132, ANJIA REALTY. TRREB
- C$980,0004 bd4 ba-- sqft15 Kingsley Rd, Markham, ON L3R 5X7For Sale
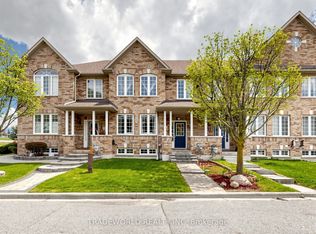 MLS ID #N13686480, TRADEWORLD REALTY INC. TRREB
 - C$1,099,9996 bd5 ba-- sqft23 Constantia St, Markham, ON L3S 4H6For Sale
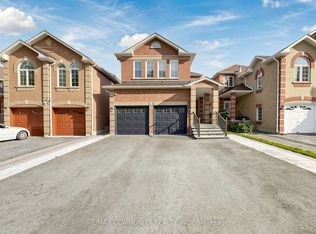 MLS ID #N13697394, RE/MAX COMMUNITY REALTY INC.. TRREB
 - C$1,088,0006 bd4 ba-- sqft22 Ketchum Cres, Markham, ON L3S 3G2For SaleMLS ID #N13683272, CENTURY 21 ATRIA REALTY INC.. TRREB
- C$1,068,8883 bd3 ba-- sqft34 John Gary Dr, Markham, ON L3R 5E7For SaleMLS ID #N13629956, ENCORE REALTY INC.. TRREB
- C$919,0003 bd2 ba-- sqft10 Woodhall Rd, Markham, ON L3S 1N9For SaleMLS ID #N13695186, CENTURY 21 HERITAGE GROUP LTD.. TRREB
- C$868,0004 bd3 ba-- sqft61 Sorrell Cres, Markham, ON L3S 1K9For SaleMLS ID #N13697546, ANJIA REALTY. TRREB
- C$1,125,0004 bd4 ba-- sqft94 Robert Eaton Ave, Markham, ON L3S 0G1For SaleMLS ID #N13574676, HOMELIFE/MIRACLE REALTY LTD. TRREB
- C$899,9993 bd3 ba-- sqft72 William Honey Cres, Markham, ON L3S 2L1For SaleMLS ID #N13697952, RE/MAX METROPOLIS REALTY. TRREB
- C$1,119,8003 bd4 ba-- sqft12 Robert Eaton Ave, Markham, ON L3S 0G3For SaleMLS ID #N13100256, HIGHLAND REALTY. TRREB
- C$999,0004 bd4 ba-- sqft16 Anita Dr, Markham, ON L3R 5V8For SaleMLS ID #N13699102, RE/MAX REALTRON WENDY ZHENG REALTY. TRREB
- C$1,099,9006 bd4 ba-- sqft63 Chloe Cres, Markham, ON L3S 2H8For SaleMLS ID #N13627606, HOMELIFE/FUTURE REALTY INC.. TRREB
- C$1,168,0003 bd3 ba-- sqft16 Chase Ct, Markham, ON L3S 1V4For SaleMLS ID #N13559124, BAY STREET GROUP INC.. TRREB
- C$1,150,0004 bd4 ba-- sqft68 Johann Dr, Markham, ON L3S 0G5For SaleMLS ID #N13575216, HOMELIFE LANDMARK RH REALTY. TRREB
- C$999,9903 bd3 ba-- sqft7 Robert Eaton Ave, Markham, ON L3S 0G3For SaleMLS ID #N13610554, DAWE, OXANA . TRREB
- C$1,015,9904 bd3 ba-- sqft115 Robert Eaton Ave, Markham, ON L3S 0G2For SaleMLS ID #N13610564, DAWE, OXANA . TRREB
- C$988,0003 bd3 ba-- sqft36 John Gary Dr, Markham, ON L3R 5E7For SaleMLS ID #N13528106, LANDING REALTY INC.. TRREB
- C$1,125,0003 bd4 ba-- sqft15 Apollo Rd, Markham, ON L3S 4G8For SaleMLS ID #N13627680, SUTTON GROUP-ADMIRAL REALTY INC.. TRREB
- C$968,0003 bd3 ba-- sqft54 Redkey Dr, Markham, ON L3S 4R4For SaleMLS ID #N13240068, CENTURY 21 LEADING EDGE REALTY INC.. TRREB
