Welcome To This Beautifully Maintained 2-Storey Family Home, Ideally Situated In One Of Markham's Most Established And Family-Friendly Communities. Set On A Premium Lot, The Property Features A Beautifully Maintained Exterior, A Fully Interlocked Oversized Driveway, And A Spacious Backyard Perfect For Family Gatherings And Outdoor Enjoyment. Step Through The Grand Foyer Featuring Soaring Cathedral Ceilings Into A Thoughtfully Designed Main Floor Offering Exceptional Space And Functionality. Enjoy A Private Den/Library, Separate Family Room, And Elegant Formal Living And Dining Areas-Perfect For Both Everyday Family Living And Entertaining. The Bright, Spacious Kitchen Features A Generous Breakfast Area And A Walkout To The Backyard, Creating A Seamless Connection Between Indoor And Outdoor Living. Upstairs Offers Four Generously Sized Bedrooms, Providing Plenty Of Comfort And Privacy For The Entire Family. The Finished Basement With A Separate Entrance Adds Tremendous Versatility, Featuring An Additional Kitchen, Two Bedrooms, And A 3-Piece Bathroom-Ideal For An In-Law Suite, Extended Family, Or Excellent Rental Income Potential. Conveniently Located Close To Top-Rated Schools, Community Centres, Shopping, Public Transit, Highway 407, And A Wide Range Of Amenities. A Wonderful Opportunity To Own A Spacious And Versatile Family Home In A Highly Sought-After Markham Neighbourhood!
For sale
C$1,450,000
4 Townley Ave, Markham, ON L3S 1C9
6beds
4baths
Single Family Residence
Built in ----
5,285 Square Feet Lot
$-- Zestimate®
C$--/sqft
C$-- HOA
What's special
Beautifully maintained exteriorFully interlocked oversized drivewaySeparate family roomBright spacious kitchenGenerous breakfast areaFour generously sized bedrooms
- 51 days
- 5
- 0
Zillow last checked:
Listing updated:
Listed by:
ANJIA REALTY
Source: TRREB,MLS®#: N13744118 Originating MLS®#: Toronto Regional Real Estate Board
Originating MLS®#: Toronto Regional Real Estate BoardFacts & features
Interior
Bedrooms & bathrooms
- Bedrooms: 6
- Bathrooms: 4
Primary bedroom
- Level: Second
- Dimensions: 7.39 x 3.34
Bedroom 2
- Level: Second
- Dimensions: 3.1 x 3.22
Bedroom 3
- Level: Second
- Dimensions: 3.22 x 3.15
Bedroom 4
- Level: Second
- Dimensions: 3.18 x 3.39
Breakfast
- Level: Main
- Dimensions: 5.18 x 3.22
Dining room
- Level: Main
- Dimensions: 3.32 x 7.74
Family room
- Level: Main
- Dimensions: 3.19 x 4.92
Kitchen
- Level: Main
- Dimensions: 3.27 x 3.16
Living room
- Level: Main
- Dimensions: 3.32 x 7.74
Office
- Level: Main
- Dimensions: 3.02 x 3.17
Recreation
- Level: Basement
- Dimensions: 0 x 0
Heating
- Forced Air, Gas
Cooling
- Central Air
Features
- Flooring: Carpet Free
- Basement: Finished,Separate Entrance
- Has fireplace: Yes
Interior area
- Living area range: 2500-3000 null
Property
Parking
- Total spaces: 6
- Parking features: Garage
- Has garage: Yes
Features
- Stories: 2
- Pool features: None
Lot
- Size: 5,285 Square Feet
Details
- Parcel number: 029570458
Construction
Type & style
- Home type: SingleFamily
- Property subtype: Single Family Residence
Materials
- Brick
- Foundation: Concrete
- Roof: Asphalt Shingle
Utilities & green energy
- Sewer: Sewer
Community & HOA
Location
- Region: Markham
Financial & listing details
- Annual tax amount: C$6,443
- Date on market: 9/4/2026
Price history
Price history is unavailable.
Public tax history
Tax history is unavailable.
Climate risks
Neighborhood: Armadale
Nearby schools
GreatSchools rating
No schools nearby
We couldn't find any schools near this home.


Similar homes
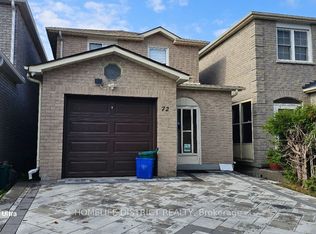
- C$1,450,0006 bd4 ba-- sqft173 Russell Jarvis Dr, Markham, ON L3S 4L3For Sale
 MLS ID #N13763294, ANJIA REALTY. TRREB
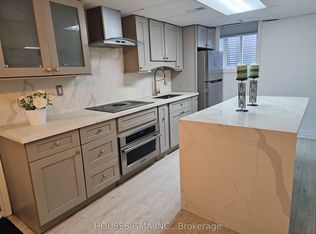
 - C$1,488,0004 bd3 ba-- sqft21 Princess St, Markham, ON L3P 1K4For Sale
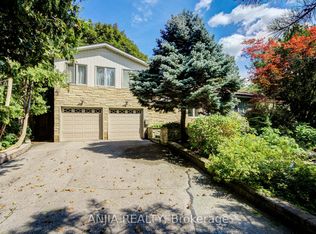 MLS ID #N13759118, ANJIA REALTY. TRREB
 - C$1,479,0006 bd6 ba-- sqft127 Tomlinson Cir, Markham, ON L3R 9K4For Sale
 MLS ID #N13725748, ANJIA REALTY. TRREB
 - C$1,488,0006 bd4 ba-- sqft63 Saffron St, Markham, ON L6E 1Y4For Sale
 MLS ID #N13797928, ANJIA REALTY. TRREB
