Welcome to 173 Russell Jarvis Drive, a beautifully updated home in the prestigious Legacy Golf Course community, offering the perfect blend of elegance, comfort, and functionality.Step through the impressive double-door entrance into a grand two-storey foyer highlighted by a stunning chandelier. The thoughtfully designed open-concept layout features spacious living, dining, and family rooms with oversized windows that fill the home with natural light. The main floor showcases smooth ceilings, pot lights, rich hardwood flooring, and a graceful circular staircase.The modern kitchen is designed for both everyday living and entertaining, featuring stainless steel appliances, a stylish stone backsplash, and ample workspace.Upstairs, you'll find four generously sized bedrooms, each offering excellent closet space. The spacious primary suite includes a luxurious ensuite with a Jacuzzi tub, while the upgraded second-floor bathroom features a quartz countertop for a refined finish.The professionally finished basement provides exceptional versatility with two additional bedrooms, a full bathroom, and a spacious recreation room-ideal for extended family, guests, a home office, or additional living space.Additional highlights include a professionally finished garage with durable epoxy flooring and fresh paint, newly landscaped front yard with elegant interlocking (2025), new furnace (2022), and new air conditioner (2025).Situated in one of the area's most desirable neighbourhoods, just moments from Legacy Golf Club, this exceptional home offers upscale living, outstanding convenience, and incredible pride of ownership-an outstanding opportunity for families seeking space, style, and a premier location.
For sale
C$1,498,000
173 Russell Jarvis Dr, Markham, ON L3S 4L3
6beds
4baths
Single Family Residence
Built in ----
4,391 Square Feet Lot
$-- Zestimate®
C$--/sqft
C$-- HOA
What's special
Impressive double-door entranceGrand two-storey foyerStunning chandelierThoughtfully designed open-concept layoutSmooth ceilingsPot lightsRich hardwood flooring
- 8 hours |
- 2 |
- 0 |
Zillow last checked:
Listing updated:
Listed by:
ANJIA REALTY
Source: TRREB,MLS®#: N13622200 Originating MLS®#: Toronto Regional Real Estate Board
Originating MLS®#: Toronto Regional Real Estate BoardFacts & features
Interior
Bedrooms & bathrooms
- Bedrooms: 6
- Bathrooms: 4
Primary bedroom
- Description: Primary Bedroom
- Level: Second
- Area: 44.08 Square Meters
- Area source: Other
- Dimensions: 9.95 x 4.43
Bedroom
- Description: Bedroom 5
- Level: Basement
- Area: 13.69 Square Meters
- Area source: Other
- Dimensions: 4.10 x 3.34
Bedroom 2
- Description: Bedroom 2
- Level: Second
- Area: 13.29 Square Meters
- Area source: Other
- Dimensions: 3.34 x 3.98
Bedroom 2
- Description: Office
- Level: Basement
- Area: 20.06 Square Meters
- Area source: Other
- Dimensions: 4.40 x 4.56
Bedroom 3
- Description: Bedroom 3
- Level: Second
- Area: 12.18 Square Meters
- Area source: Other
- Dimensions: 3.49 x 3.49
Bedroom 4
- Description: Bedroom 4
- Level: Second
- Area: 12.18 Square Meters
- Area source: Other
- Dimensions: 3.49 x 3.49
Breakfast
- Description: Breakfast
- Level: Main
- Area: 8.85 Square Meters
- Area source: Other
- Dimensions: 2.43 x 3.64
Dining room
- Description: Dining Room
- Level: Main
- Area: 15.01 Square Meters
- Area source: Other
- Dimensions: 3.80 x 3.95
Family room
- Description: Family Room
- Level: Main
- Area: 21.42 Square Meters
- Area source: Other
- Dimensions: 5.04 x 4.25
Kitchen
- Description: Kitchen
- Level: Main
- Area: 9.5 Square Meters
- Area source: Other
- Dimensions: 2.61 x 3.64
Living room
- Description: Living Room
- Level: Main
- Area: 18.01 Square Meters
- Area source: Other
- Dimensions: 4.56 x 3.95
Recreation
- Description: Recreation
- Level: Basement
- Area: 51.66 Square Meters
- Area source: Other
- Dimensions: 7.39 x 6.99
Heating
- Forced Air, Gas
Cooling
- Central Air
Features
- None
- Basement: Finished
- Has fireplace: Yes
- Fireplace features: Natural Gas
Interior area
- Living area range: 2500-3000 null
Property
Parking
- Total spaces: 5
- Parking features: Private
- Has attached garage: Yes
Features
- Stories: 2
- Pool features: None
Lot
- Size: 4,391 Square Feet
- Features: Golf, Hospital, Lake/Pond, Park, River/Stream, School
Details
- Additional structures: Garden Shed
- Parcel number: 029361934
Construction
Type & style
- Home type: SingleFamily
- Property subtype: Single Family Residence
Materials
- Brick
- Foundation: Unknown
- Roof: Shingle
Utilities & green energy
- Sewer: Sewer
Community & HOA
Location
- Region: Markham
Financial & listing details
- Annual tax amount: C$6,176
- Date on market: 7/30/2026
ANJIA REALTY
ANJIA REALTY
By pressing Contact Agent, you agree that the real estate professional identified above may call/text you about your search, which may involve use of automated means and pre-recorded/artificial voices. You don't need to consent as a condition of buying any property, goods, or services. Message/data rates may apply. You also agree to our Terms of Use. Zillow does not endorse any real estate professionals. We may share information about your recent and future site activity with your agent to help them understand what you're looking for in a home.
Price history
Price history is unavailable.
Public tax history
Tax history is unavailable.
Climate risks
Neighborhood: Box Grove
Nearby schools
GreatSchools rating
No schools nearby
We couldn't find any schools near this home.
- C$1,9502 bd1 ba-- sqft152 Rouge Bank Dr #BASEMENT, Markham, ON L3S4K5For Rent

- C$1,489,9005 bd4 ba-- sqft133 Russell Jarvis Dr, Markham, ON L3S4L1For Sale
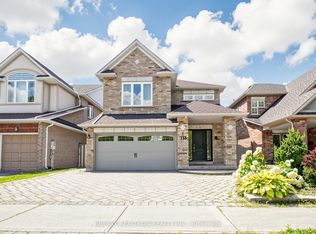
- C$--2 bd1 ba700 sqft25 Lady Fern Dr, Markham, ON L3S4B9Off Market
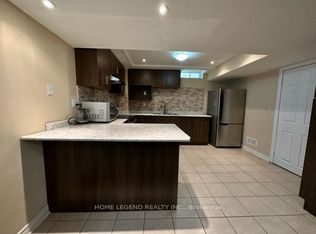
- C$1,450,0004 bd4 ba-- sqft40 Lady Fern Dr, Markham, ON L3S4C2For Sale
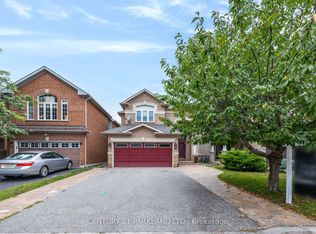
- C$1,150,0003 bd4 ba-- sqft30 Trout Lily Ave, Markham, ON L3S4C3For Sale
- C$1,399,9004 bd3 ba-- sqft6 Thomas Kinnear Ct, Markham, ON L3P3H6For Sale
- C$1,188,0004 bd4 ba-- sqft3 Primrose Path Cres, Markham, ON L3S4B1For Sale
- C$1,150,0004 bd4 ba-- sqft27 Radford Cres, Markham, ON L3P4A2For Sale
Similar homes
- C$1,489,9005 bd4 ba-- sqft133 Russell Jarvis Dr, Markham, ON L3S 4L1For SaleMLS ID #N13614220, RE/MAX REALTRON REALTY INC.. TRREB
- C$1,658,0005 bd3 ba-- sqft128 Reeve Dr, Markham, ON L3P 6C6For Sale
 MLS ID #N13610768, CENTURY 21 LEADING EDGE REALTY INC.. TRREB
 - C$1,425,0004 bd3 ba-- sqft32 Reesorville Rd, Markham, ON L3P 3L2For Sale
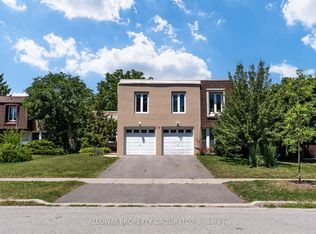 MLS ID #N13618176, REALAWSTATE REALTY BROKERAGE. TRREB
 - C$1,399,9004 bd3 ba-- sqft6 Thomas Kinnear Ct, Markham, ON L3P 3H6For Sale
 MLS ID #N13581884, CENTURY 21 LEADING EDGE REALTY INC.. TRREB
 - C$1,500,0004 bd4 ba-- sqft42 Reesorville Rd, Markham, ON L3P 3L2For SaleMLS ID #N13585742, RE/MAX HALLMARK REALTY LTD.. TRREB
- C$1,499,0006 bd6 ba-- sqft6 Rouge Fairway St, Markham, ON L3S 4H5For SaleMLS ID #N13125398, HOMELIFE SILVERCITY REALTY INC.. TRREB
- C$1,499,0007 bd5 ba-- sqft116 Riverwalk Dr, Markham, ON L6B 0B9For SaleMLS ID #N13565910, CENTURY 21 INNOVATIVE REALTY INC.. TRREB
- C$1,499,9996 bd5 ba-- sqft12 Nigh Dr, Markham, ON L3S 0G4For SaleMLS ID #N13572140, ROYAL LEPAGE IGNITE REALTY. TRREB
- C$1,450,0004 bd4 ba-- sqft40 Lady Fern Dr, Markham, ON L3S 4C2For SaleMLS ID #N13135190, CENTURY 21 PARKLAND LTD.. TRREB
- C$1,688,0006 bd4 ba-- sqft6811 14th Ave, Markham, ON L6B 1A8For SaleMLS ID #N13600512, DREAM HOME REALTY INC.. TRREB
- C$2,199,9996 bd6 ba-- sqft42 Boxwood Cres, Markham, ON L3S 3P6For SaleMLS ID #N13618982, HOMELIFE/FUTURE REALTY INC.. TRREB
- C$1,599,9004 bd3 ba-- sqft10 Coakwell Dr, Markham, ON L6B 0L7For SaleMLS ID #N13604218, CENTURY 21 KING`S QUAY REAL ESTATE INC.. TRREB
- C$1,399,0004 bd2 ba-- sqft119 Robinson St, Markham, ON L3P 1P2For SaleMLS ID #N13595414, HOMELIFE LANDMARK REALTY INC.. TRREB
- C$1,480,0005 bd4 ba-- sqft107 Quince Cres, Markham, ON L3S 3T7For SaleMLS ID #N12935774, POWERLAND REALTY. TRREB
- C$1,450,0004 bd4 ba-- sqft75 Pringle Ave, Markham, ON L3P 2P5For SaleMLS ID #N13546624, RE/MAX REALTRON REALTY INC.. TRREB
- C$1,399,8884 bd2 ba-- sqft7693 9th Line, Markham, ON L6B 1A8For SaleMLS ID #N13531186, ROYAL LEPAGE SIGNATURE REALTY. TRREB
- C$1,280,0006 bd6 ba-- sqft33 Oakmoor Ln, Markham, ON L6B 0P1For SaleMLS ID #N13596890, CAREFREE HOME SOLD REALTY INC.. TRREB
- C$1,449,9007 bd5 ba-- sqft40 Ann Louise Cres, Markham, ON L3S 0A8For SaleMLS ID #N13415286, CENTURY 21 LEADING EDGE REALTY INC.. TRREB
- C$1,750,0006 bd3 ba-- sqft34 Captain Armstrong S, Markham, ON L3P 3C9For SaleMLS ID #N13554892, RE/MAX ALL-STARS REALTY INC.. TRREB
- C$1,359,0005 bd4 ba-- sqft54 Senator Reesors Dr, Markham, ON L3P 3E2For SaleMLS ID #N13474126, HOMELIFE GOLCONDA REALTY INC.. TRREB
