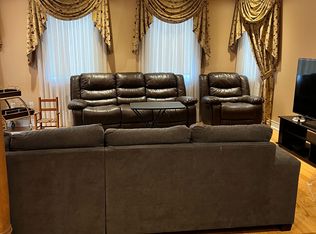
Welcome to your dream home in one of the most desirable neighborhoods! This beautifully upgraded detached home offers over 4,600 sq. ft. of living space and sits on a premium, ravine lot. Enjoy a private backyard-perfect for family gatherings, no neighbours on one side, outdoor entertaining, or simply relaxing while taking in serene views of green space, parkland, and tranquil ponds from your expansive deck. The bright, walk-out basement is fully finished, ideal for multi-generational living or potential rental income. This home is thoughtfully equipped with a fully owned furnace and A/C, plus an extended driveway that easily accommodates up to five vehicles. Inside, you will find a recently renovated kitchen, upgraded flooring, pot lights throughout (including outdoor pot lighting), freshly painted rooms, front entrance steps redone, many new upgraded fixtures, soaring 9-foot ceilings on the main level, and a grand 15-foot foyer that makes a stunning first impression. Wide corridors add to the open, luxurious feel of the home. Conveniently located within walking distance to Markham Road and Steeles Avenue, with easy access to public transit and top-rated schools. Enjoy nearby amenities such as Costco, Walmart, Shoppers Drug Mart, multiple plazas, banks, community centers, and a wide variety of amazing multicultural restaurants. Several parks and cricket fields are also just a short walk away. This exceptional property truly checks all the boxes for space, location, and lifestyle. Don't miss out on this rare opportunity!
For sale
C$1,449,900
40 Ann Louise Cres, Markham, ON L3S 0A8
7beds
5baths
Single Family Residence
Built in ----
6,564 Square Feet Lot
$-- Zestimate®
C$--/sqft
C$-- HOA
What's special
- 46 days |
- 8 |
- 1 |
Zillow last checked:
Listing updated:
Listed by:
CENTURY 21 LEADING EDGE REALTY INC.
Source: TRREB,MLS®#: N13415286 Originating MLS®#: Toronto Regional Real Estate Board
Originating MLS®#: Toronto Regional Real Estate BoardFacts & features
Interior
Bedrooms & bathrooms
- Bedrooms: 7
- Bathrooms: 5
Primary bedroom
- Level: Second
- Dimensions: 5.97 x 5.18
Bedroom 2
- Level: Second
- Dimensions: 5.73 x 4.26
Bedroom 3
- Level: Second
- Dimensions: 4.14 x 3.65
Bedroom 4
- Level: Second
- Dimensions: 3.38 x 3.35
Dining room
- Level: Main
- Dimensions: 4.26 x 3.71
Kitchen
- Level: Main
- Dimensions: 4.87 x 5.36
Heating
- Forced Air, Gas
Cooling
- Central Air
Appliances
- Included: Water Heater
Features
- In-Law Capability, In-Law Suite, Storage
- Basement: Finished with Walk-Out,Full,Walk-Out Access,Finished
- Has fireplace: Yes
Interior area
- Living area range: 3000-3500 null
Property
Parking
- Total spaces: 5
- Parking features: Private, Garage Door Opener
- Has garage: Yes
Accessibility
- Accessibility features: Accessible Public Transit Nearby, Multiple Entrances, Open Floor Plan, Parking
Features
- Stories: 2
- Patio & porch: Deck, Patio, Porch
- Exterior features: Lighting, Privacy, Year Round Living
- Pool features: None
- Has view: Yes
- View description: Bridge(s), Clear, Park/Greenbelt, Pond, Water
- Has water view: Yes
- Water view: Pond,Water
Lot
- Size: 6,564 Square Feet
- Features: Clear View, Fenced Yard, Lake/Pond, Park, Public Transit, Rec./Commun.Centre
Details
- Additional structures: Fence - Full
- Parcel number: 029371824
- Other equipment: Ventilation System
Construction
Type & style
- Home type: SingleFamily
- Property subtype: Single Family Residence
Materials
- Brick
- Foundation: Concrete
- Roof: Asphalt Shingle
Utilities & green energy
- Sewer: Sewer
Community & HOA
Location
- Region: Markham
Financial & listing details
- Annual tax amount: C$8,249
- Date on market: 6/8/2026
CENTURY 21 LEADING EDGE REALTY INC.
CENTURY 21 LEADING EDGE REALTY INC.
By pressing Contact Agent, you agree that the real estate professional identified above may call/text you about your search, which may involve use of automated means and pre-recorded/artificial voices. You don't need to consent as a condition of buying any property, goods, or services. Message/data rates may apply. You also agree to our Terms of Use. Zillow does not endorse any real estate professionals. We may share information about your recent and future site activity with your agent to help them understand what you're looking for in a home.
Price history
Price history is unavailable.
Public tax history
Tax history is unavailable.
Climate risks
Neighborhood: Armadale
Nearby schools
GreatSchools rating
No schools nearby
We couldn't find any schools near this home.
- C$2,7002 bd1 ba-- sqft44 Ann Louise Cres #BASEMENT, Markham, ON L3S0A8For Rent
- C$1,599,9006 bd5 ba-- sqft18 Ann Louise Cres, Markham, ON L3S0A8For Sale

- C$--1 bd1 ba650 sqft4 Ann Louise Cres #2, Markham, ON L3S0A7Off Market
- C$939,0004 bd4 ba-- sqft27 N Lahore Cres, Markham, ON L3S0A6For Sale
- C$1,2001 bd1 ba-- sqft435 Elson St #BASEMENT, Markham, ON L3S4T8For Rent
- C$950,0006 bd4 ba-- sqft118 Guinevere Rd, Markham, ON L3S4V2For Sale
- C$1,729,0007 bd5 ba-- sqft43 Bethany St, Markham, ON L3S4T9For Sale
- C$--2 bd1 ba750 sqft39 New Delhi Dr #413, Markham, ON L3S0E1Off Market
Similar homes
- C$1,599,9006 bd5 ba-- sqft18 Ann Louise Cres, Markham, ON L3S 0A8For SaleMLS ID #N13440520, HOMELIFE/FUTURE REALTY INC.. TRREB
- C$1,449,0007 bd5 ba-- sqft1020 Colonial St, Pickering, ON L1X 1P1For Sale
 MLS ID #E13597332, RE/MAX REALTRON REALTY INC.. TRREB
 - C$1,399,9004 bd4 ba-- sqft60 Cairns Dr, Markham, ON L3P 6J2For Sale
 MLS ID #N13561876, TANYA TIERNEY TEAM REALTY INC.. TRREB
 - C$1,599,5004 bd4 ba-- sqft86 Batchford Cres, Markham, ON L6B 0C2For Sale
 MLS ID #N13477938, RE/MAX REALTRON REALTY INC.. TRREB
 - C$1,299,0006 bd4 ba-- sqft14 Presidents Ct, Toronto, ON M1V 3E8For SaleMLS ID #E13469122, RE/MAX COMMUNITY REALTY INC.. TRREB
- C$1,538,0004 bd4 ba-- sqft37 Timbercreek Ct, Toronto, ON M1W 4A1For SaleMLS ID #E13594990, HOMELIFE NEW WORLD REALTY INC.. TRREB
- C$1,796,0005 bd5 ba-- sqft232 Stonebridge Dr, Markham, ON L6C 2S8For SaleMLS ID #N13591592, HC REALTY GROUP INC.. TRREB
- C$1,679,0006 bd4 ba-- sqft15 Sedore St, Markham, ON L6E 0K2For SaleMLS ID #N13490404, RE/MAX CROSSROADS REALTY INC.. TRREB
- C$1,188,0006 bd5 ba-- sqft76 Bendamere Cres, Markham, ON L3P 6X8For SaleMLS ID #N13494540, CENTURY 21 KING`S QUAY REAL ESTATE INC.. TRREB
- C$1,199,0005 bd4 ba-- sqft78 Oakborough Dr, Markham, ON L6B 0H4For SaleMLS ID #N13509452, RE/MAX REALTRON REALTY INC.. TRREB
- C$1,548,0004 bd3 ba-- sqft40 Stonemanse Ct, Toronto, ON M1G 3V3For SaleMLS ID #E13575270, ROYAL LEPAGE REAL ESTATE SERVICES LTD.. TRREB
- C$1,388,0004 bd4 ba-- sqft143 Spring Gate Blvd, Vaughan, ON L4J 3B2For SaleMLS ID #N13594414, RE/MAX REALTRON REALTY INC.. TRREB
- C$999,9005 bd3 ba-- sqft5 Gooseman Cres, Markham, ON L6B 0S3For SaleMLS ID #N13567788, HOMELIFE/RESPONSE REALTY INC.. TRREB
- C$1,349,9006 bd5 ba-- sqft1856 Rosebank Rd, Pickering, ON L1V 6Y1For SaleMLS ID #E13226300, ROYAL HERITAGE REALTY LTD.. TRREB
- C$1,699,9996 bd5 ba-- sqft52 Cedar Brae Blvd, Toronto, ON M1J 2K5For SaleMLS ID #E13477114, HOMELIFE LANDMARK REALTY INC.. TRREB
- C$999,0004 bd4 ba-- sqft1 Holloway Rd, Markham, ON L3S 4P4For SaleMLS ID #N13449398, ROYAL LEPAGE SIGNATURE REALTY. TRREB
- C$1,388,8885 bd4 ba-- sqft170 Silver Maple Rd, Richmond Hill, ON L4E 4Y8For SaleMLS ID #N13080350, RE/MAX REALTRON REALTY INC.. TRREB
- C$1,479,0005 bd4 ba-- sqft1423 Swallowtail Ln, Pickering, ON L1X 0N8For SaleMLS ID #E13103714, ROSEMOUNT REALTY AND ASSOCIATES LTD.. TRREB
- C$1,199,9004 bd3 ba-- sqft11 Canmore Blvd, Toronto, ON M1C 3T3For SaleMLS ID #E13555096, RE/MAX ROUGE RIVER REALTY LTD.. TRREB
- C$1,395,0006 bd5 ba-- sqft134 Purcell Cres, Vaughan, ON L6A 3C7For SaleMLS ID #N13289894, SUTTON GROUP-ADMIRAL REALTY INC.. TRREB
