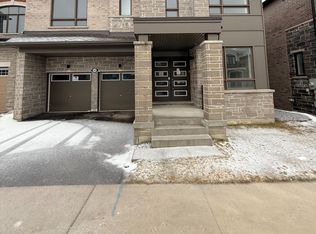
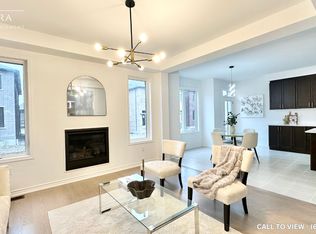
Discover this stunning 2-year-new residence featuring the highly sought-after Hazelwood English Manor model in the prestigious Mulberry community. Situated on a premium lot, this exceptional home offers approximately 3,100 sq. ft. of thoughtfully designed living space with 5 spacious bedrooms and 4 luxurious bathrooms.Showcasing an upgraded alternate floor plan, this home blends elegance and functionality with modern, high-end finishes throughout. The main floor boasts impressive 10-foot ceilings, smooth ceilings, rich hardwood flooring, ideal for family living or entertaining. The inviting family room features an oversized window and cozy gas fireplace, filling the space with natural light and warmth.The gourmet kitchen is designed to impress with quartz island countertops, built-in appliances, built-in oven, cooktop, ample cabinetry, and a grand open-concept layout perfect for gatherings. The primary retreat offers a spa-inspired 5-piece ensuite and generous his-and-her closets for ultimate comfort and convenience. Additional upgrades include a 200-AMP electrical panel, EV charger conduit for electric vehicles, and a gas line for BBQ setup. Ideally located just minutes from Highways 401, 407, and 412, Pickering GO Station, top-rated schools, shopping, parks, and everyday amenities.A rare opportunity to own a beautifully upgraded family home in one of the area's most desirable communities in Pickering. A true pleasure to show.
For sale
C$1,479,000
1423 Swallowtail Ln, Pickering, ON L1X 0N8
5beds
4baths
Single Family Residence
Built in ----
3,957 Square Feet Lot
$-- Zestimate®
C$--/sqft
C$-- HOA
What's special
- 107 days |
- 7 |
- 0 |
Zillow last checked:
Listing updated:
Listed by:
ROSEMOUNT REALTY AND ASSOCIATES LTD.
Source: TRREB,MLS®#: E13103714 Originating MLS®#: Toronto Regional Real Estate Board
Originating MLS®#: Toronto Regional Real Estate BoardFacts & features
Interior
Bedrooms & bathrooms
- Bedrooms: 5
- Bathrooms: 4
Primary bedroom
- Level: Second
- Dimensions: 4.27 x 4.57
Bedroom 2
- Level: Second
- Dimensions: 3.96 x 4.22
Bedroom 3
- Level: Second
- Dimensions: 3.56 x 3.2
Bedroom 4
- Level: Second
- Dimensions: 3.05 x 3.35
Bedroom 5
- Level: Second
- Dimensions: 3.35 x 3.1
Dining room
- Level: Main
- Dimensions: 4.22 x 2.74
Family room
- Level: Main
- Dimensions: 4.83 x 4.42
Kitchen
- Level: Main
- Dimensions: 5.61 x 3.66
Living room
- Level: Main
- Dimensions: 5.61 x 3.66
Heating
- Forced Air, Gas
Cooling
- Central Air
Features
- None
- Basement: Full,Separate Entrance
- Has fireplace: Yes
Interior area
- Living area range: 3000-3500 null
Property
Parking
- Total spaces: 4
- Parking features: Private
- Has garage: Yes
Features
- Stories: 2
- Pool features: None
Lot
- Size: 3,957 Square Feet
Details
- Parcel number: 264070226
Construction
Type & style
- Home type: SingleFamily
- Property subtype: Single Family Residence
Materials
- Brick
- Foundation: Concrete
- Roof: Shingle
Details
- Builder name: Mattamy Homes
Utilities & green energy
- Sewer: Sewer
Community & HOA
Location
- Region: Pickering
Financial & listing details
- Annual tax amount: C$10,222
- Date on market: 5/8/2026
Price history
Price history is unavailable.
Public tax history
Tax history is unavailable.
Climate risks
Neighborhood: L0H
Nearby schools
GreatSchools rating
No schools nearby
We couldn't find any schools near this home.
- C$1,249,0004 bd3 ba-- sqft1421 Swallowtail Ln, Pickering, ON L1X0N8For Sale
- C$--4 bd4 ba3k sqft1407 Mockingbird Sq #1407, Pickering, ON L1X0J9Off Market
- C$3,5994 bd4 ba-- sqft1483 Mockingbird Sq, Pickering, ON L1X0N8For Rent
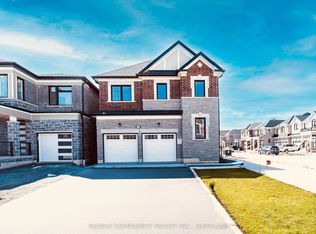
- C$1,225,0005 bd4 ba-- sqft2885 Foxden Sq, Pickering, ON L1X0N9For Sale
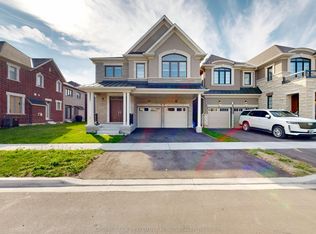
- C$1,249,0004 bd4 ba-- sqft2879 Foxden Sq, Pickering, ON L1X0N9For Sale
- C$1,499,0005 bd4 ba-- sqft2858 Foxden Sq, Pickering, ON L1X0N9For Sale
- C$1,249,9994 bd4 ba-- sqft2989 Heartwood Ln, Pickering, ON L1X0P1For Sale
- C$3,7004 bd3 ba-- sqft2916 Scotch Pine Ln, Pickering, ON L1X0N9For Rent
Similar homes
- C$1,225,0005 bd4 ba-- sqft2885 Foxden Sq, Pickering, ON L1X 0N9For SaleMLS ID #E13654644, GLOBAL BRICKS EXECUTIVE HOMES REALTY. TRREB
- C$1,549,0004 bd5 ba-- sqft467 Oakwood Dr, Pickering, ON L1W 2M8For Sale
 MLS ID #E13701460, TANYA TIERNEY TEAM REALTY INC.. TRREB
 - C$1,499,0005 bd5 ba-- sqft44 Dame Gruev Dr, Markham, ON L6E 0M4For Sale
 MLS ID #N13703080, CENTURY 21 KING`S QUAY REAL ESTATE INC.. TRREB
 - C$1,488,8887 bd6 ba-- sqft1 Morningstar Ave, Whitby, ON L1R 0P2For Sale
 MLS ID #E13704048, ROYAL LEPAGE IGNITE REALTY. TRREB
 - C$1,088,0004 bd4 ba-- sqft1857 Weeping Willow Ln, Pickering, ON L1Y 0B5For SaleMLS ID #E13661286, HOMELIFE LANDMARK REALTY INC.. TRREB
- C$1,599,0006 bd5 ba-- sqft48 Oxfordshire St, Markham, ON L6C 2Z8For SaleMLS ID #N13702370, CENTURY 21 KING`S QUAY REAL ESTATE INC.. TRREB
- C$1,499,0005 bd5 ba-- sqft314 Tower Hill Rd, Richmond Hill, ON L4E 0A6For SaleMLS ID #N13698698, LANDSTARS 360 REALTY INC.. TRREB
- C$1,539,9004 bd4 ba-- sqft84 Sapphire Dr, Richmond Hill, ON L4S 2E6For SaleMLS ID #N13697930, VANGUARD REALTY BROKERAGE CORP.. TRREB
- C$1,430,0005 bd5 ba-- sqft1 Campview St, Whitby, ON L1R 0K5For SaleMLS ID #E13653248, RIGHT AT HOME REALTY INC.. TRREB
- C$1,478,0005 bd4 ba-- sqft7 Monaco Cres, Richmond Hill, ON L4S 1V1For SaleMLS ID #N13653456, HOMELIFE NEW WORLD REALTY INC.. TRREB
- C$1,348,8005 bd4 ba-- sqft58 Marchwood Cres, Richmond Hill, ON L4C 8M4For SaleMLS ID #N13700228, RE/MAX HALLMARK REALTY LTD.. TRREB
- C$879,0004 bd3 ba-- sqft3238 Brigadier Ave, Pickering, ON L1X 0N4For SaleMLS ID #E13674492, HOMELIFE ELITE SERVICES REALTY INC.. TRREB
- C$1,158,0005 bd4 ba-- sqft18 Howes St, Ajax, ON L1T 3V5For SaleMLS ID #E13632562, RE/MAX HALLMARK REALTY LTD.. TRREB
- C$1,399,8886 bd4 ba-- sqft1 Bridgid Dr, Whitby, ON L1P 1T7For SaleMLS ID #E13225380, REALTY ONE GROUP REVEAL. TRREB
- C$1,598,8886 bd4 ba-- sqft15 Sedore St, Markham, ON L6E 0K2For SaleMLS ID #N13612568, RE/MAX CROSSROADS REALTY INC.. TRREB
- C$1,299,9996 bd5 ba-- sqft129 Mingay Ave, Markham, ON L6E 0S6For SaleMLS ID #N13669186, RE/MAX COMMUNITY REALTY INC.. TRREB
- C$1,449,9007 bd5 ba-- sqft40 Ann Louise Cres, Markham, ON L3S 0A8For SaleMLS ID #N13415286, CENTURY 21 LEADING EDGE REALTY INC.. TRREB
- C$1,019,0004 bd3 ba-- sqft73 Armilia Pl, Whitby, ON L1P 0P7For SaleMLS ID #E13696724, KELLER WILLIAMS REFERRED URBAN REALTY. TRREB
- C$1,499,0005 bd4 ba-- sqft50 Springer Dr, Richmond Hill, ON L4C 0G1For SaleMLS ID #N13238482, SUTTON GROUP-ADMIRAL REALTY INC.. TRREB
- C$975,0003 bd3 ba-- sqft3089 Blazing Star Ave, Pickering, ON L1Y 0B5For SaleMLS ID #E13586170, CENTURY 21 GREEN REALTY INC.. TRREB
