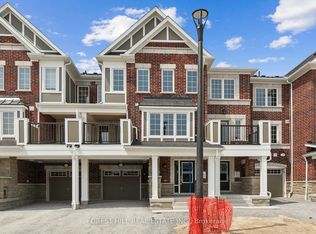
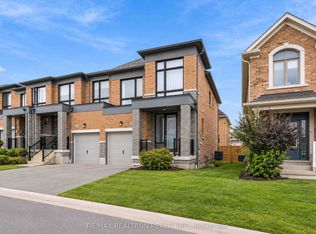
Welcome To This Stunning Mattamy-Built Whitburn Corner Model, A Rarely Offered 4-Bedroom Corner Townhome Situated On An Exceptionally Large Irregular Lot In Pickering's Highly Sought-After Seaton Community. Offering Approximately 1,997 Sq. Ft. Of Beautifully Designed Living Space, This Home Stands Out With Its Abundance Of Windows, Incredible Natural Sunlight And Bright, Airy Feel Throughout. The Main Floor Features A Spacious Great Room, Modern Kitchen With Large Centre Island, Separate Breakfast Area And A Versatile Main-Floor Den Perfect For A Home Office, Sitting Room Or Playroom. Upstairs You'll Find Four Generously Sized Bedrooms, Including A Beautiful Primary Retreat With Walk-In Closet And Private Ensuite. Being A Corner Home Provides Extra Windows, Added Privacy And One Of The Largest And Most Unique Lots You'll Find Among Townhomes In The Area, Offering Exceptional Outdoor Space For Entertaining, Children Or Future Landscaping. Thoughtfully Designed With Numerous Builder Upgrades And Modern Features Including An Ecobee Smart Thermostat, Smart Front Door Lock, EV Charging Rough-In, Conduit From Basement To Attic And Net-Zero-Ready Construction. An Unfinished Basement With Large Windows Offers Excellent Potential For Additional Living Space. Ideally Located In The Rapidly Growing Seaton Community, Surrounded By New Parks, Trails, Schools, Shopping, Restaurants And Major New Amenities. A Beautiful, Sun-Filled Corner Home On A Truly Special Lot That Must Be Seen!
For sale
C$879,000
3238 Brigadier Ave, Pickering, ON L1X 0N4
4beds
3baths
Townhouse
Built in ----
2,947 Square Feet Lot
$-- Zestimate®
C$--/sqft
C$-- HOA
What's special
Exceptionally large irregular lotAbundance of windowsIncredible natural sunlightSpacious great roomSeparate breakfast areaFour generously sized bedroomsEcobee smart thermostat
- 51 days
- 15
- 2
Zillow last checked:
Listing updated:
Listed by:
HOMELIFE ELITE SERVICES REALTY INC.
Source: TRREB,MLS®#: E13674492 Originating MLS®#: Toronto Regional Real Estate Board
Originating MLS®#: Toronto Regional Real Estate BoardFacts & features
Interior
Bedrooms & bathrooms
- Bedrooms: 4
- Bathrooms: 3
Primary bedroom
- Level: Second
- Dimensions: 4.42 x 3.25
Bedroom
- Level: Second
- Dimensions: 2.9 x 3.2
Bedroom 2
- Level: Third
- Dimensions: 3.35 x 3.78
Bedroom 3
- Level: Third
- Dimensions: 3.56 x 3.25
Den
- Level: Main
- Dimensions: 3.51 x 3.2
Dining room
- Level: Main
- Dimensions: 3.51 x 2.74
Kitchen
- Level: Main
- Dimensions: 3.45 x 5.23
Laundry
- Level: Third
- Dimensions: 1.89 x 1.8
Living room
- Level: Main
- Dimensions: 3.84 x 4.72
Heating
- Forced Air, Gas
Cooling
- Central Air
Features
- None
- Basement: Crawl Space,Unfinished
- Has fireplace: No
Interior area
- Living area range: 1500-2000 null
Video & virtual tour
Property
Parking
- Total spaces: 2
- Parking features: Private
- Has garage: Yes
Features
- Stories: 3
- Pool features: None
Lot
- Size: 2,947 Square Feet
Details
- Parcel number: 264021056
Construction
Type & style
- Home type: Townhouse
- Property subtype: Townhouse
Materials
- Brick, Stone
- Foundation: Brick, Stone
- Roof: Asphalt Shingle
Utilities & green energy
- Sewer: Sewer
Community & HOA
Location
- Region: Pickering
Financial & listing details
- Annual tax amount: C$7,849
- Date on market: 8/14/2026
Price history
Price history is unavailable.
Public tax history
Tax history is unavailable.
Climate risks
Neighborhood: L0H
Nearby schools
GreatSchools rating
No schools nearby
We couldn't find any schools near this home.
Similar homes
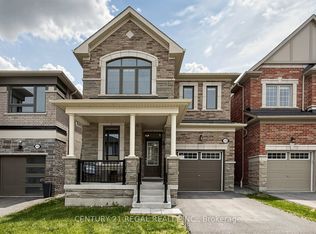
- C$899,0004 bd3 ba-- sqft3379 Swordbill St, Pickering, ON L1X 0M9For Sale
 MLS ID #E13729028, HOMELIFE/FUTURE REALTY INC.. TRREB
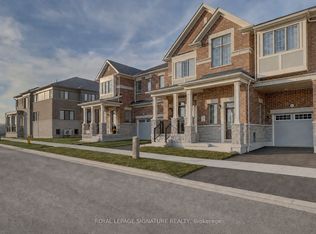
 - C$958,0004 bd3 ba-- sqft1055 Skyridge Blvd, Pickering, ON L1X 0G5For Sale
 MLS ID #E13854574, ROYAL LEPAGE SIGNATURE REALTY. TRREB
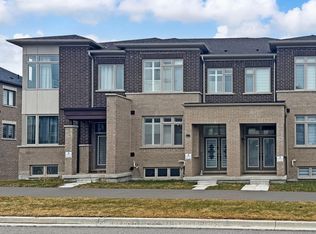
 - C$829,0003 bd3 ba-- sqft2747 Peter Matthews Dr, Pickering, ON L1X 0M3For Sale
 MLS ID #E13696994, HOMELIFE GOLD PACIFIC REALTY INC.. TRREB
 - C$739,0003 bd3 ba-- sqft1160 Drawstring Ln, Pickering, ON L1X 0G7For Sale
 MLS ID #E13853180, RE/MAX REALTRON REALTY INC.. TRREB
