Welcome to 5 Ballinger Way. This stunning 2,520 sq. ft. home has been professionally interior-designed and decorated, featuring approximately $106,000 in luxury upgrades and carefully curated finishes throughout!! This gorgeous CUSTOM DESIGNED kitchen is the heart of the home, featuring wall to wall cabinetry with extended uppers to the ceiling, additional pantry storage, quartz countertops and backsplash, and an impressive nearly 10 foot (9.4") island, is an entertainer's dream! Gorgeous and upgraded 7 inch hardwood flooring flows throughout the entire home, complemented by custom and sophisticated wall treatments that give every space a polished, designer feel. All 3 bathrooms have been beautifully upgraded with quartz countertops and custom tile selections. A rare bonus is the exceptional 6 car parking! Huge double car garage with room for 2 vehicles, plus a driveway accommodating an additional 4 cars. No detail has been overlooked in this beautifully finished, extensively upgraded home. Stylish, sophisticated and truly move-in ready!!
New construction
C$879,900
5 Ballinger Way, Uxbridge, ON L9P 0R5
3beds
3baths
Townhouse
Built in ----
2,538 Square Feet Lot
$-- Zestimate®
C$--/sqft
C$-- HOA
What's special
Professionally interior-designed and decoratedCarefully curated finishes throughoutCustom designed kitchenAdditional pantry storageQuartz countertops and backsplash
- 8 hours
- 4
- 0
Zillow last checked:
Listing updated:
Listed by:
COLDWELL BANKER THE REAL ESTATE CENTRE
Source: TRREB,MLS®#: N13834718 Originating MLS®#: Toronto Regional Real Estate Board
Originating MLS®#: Toronto Regional Real Estate BoardFacts & features
Interior
Bedrooms & bathrooms
- Bedrooms: 3
- Bathrooms: 3
Primary bedroom
- Description: broadloom
- Level: Upper
- Dimensions: 4.27 x 4.14
Bedroom 3
- Description: shared ensuite
- Level: Upper
- Dimensions: 3.45 x 3.35
Bathroom
- Level: Upper
- Dimensions: 2.62 x 2.92
Bathroom
- Level: Main
Bathroom
- Level: Second
Bathroom
- Description: shared ensuite between bedrooms
- Level: Second
Bathroom
- Level: Main
- Dimensions: 1.52 x 1.52
Breakfast
- Description: 9 ft ceiling
- Level: Main
- Dimensions: 3.15 x 2.44
Dining room
- Description: 9 ft ceiling
- Level: Main
- Dimensions: 3.84 x 3.35
Foyer
- Level: Ground
- Dimensions: 2.44 x 1.52
Great room
- Description: 9 ft ceiling
- Level: Main
- Dimensions: 3.84 x 3.35
Living room
- Description: 9 ft ceiling
- Level: Main
- Dimensions: 4.06 x 3.84
Office
- Level: Ground
- Dimensions: 3.76 x 3.84
Other
- Description: 9 ft ceiling
- Level: Main
- Dimensions: 3.25 x 2.62
Heating
- Forced Air, Gas
Cooling
- Central Air
Appliances
- Included: Water Heater
Features
- Basement: Unfinished,Full
- Has fireplace: No
Interior area
- Living area range: 2500-3000 null
Video & virtual tour
Property
Parking
- Total spaces: 3
- Parking features: Private Double
Features
- Stories: 3
- Pool features: None
- Waterfront features: None
Lot
- Size: 2,538 Square Feet
- Topography: Flat
Details
- Parcel number: 268460752
Construction
Type & style
- Home type: Townhouse
- Property subtype: Townhouse
Materials
- Stone, Brick
- Foundation: Poured Concrete
- Roof: Asphalt Shingle
Condition
- New construction: Yes
Utilities & green energy
- Sewer: Sewer
Community & HOA
Location
- Region: Uxbridge
Financial & listing details
- Annual tax amount: C$7,211
- Date on market: 9/28/2026
Price history
Price history is unavailable.
Public tax history
Tax history is unavailable.
Climate risks
Neighborhood: L9P
Nearby schools
GreatSchools rating
No schools nearby
We couldn't find any schools near this home.
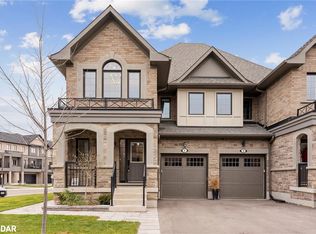

Similar homes
- C$762,0004 bd3 ba-- sqft32 Alan Williams Trl, Uxbridge, ON L9P 0R6For Sale
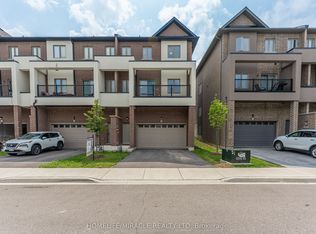 MLS ID #N13802094, HOMELIFE/MIRACLE REALTY LTD. TRREB
 - C$789,0003 bd3 ba-- sqft9 Alan Williams Trl, Uxbridge, ON L9P 0R5For Sale
 MLS ID #N13727482, ROYAL LEPAGE IGNITE REALTY. TRREB
 - C$839,0003 bd3 ba-- sqft13 Hildred Cushing Way, Uxbridge, ON L9P 0S1For Sale
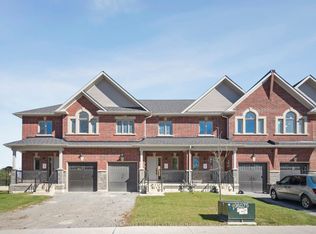 MLS ID #N12952518, COLDWELL BANKER THE REAL ESTATE CENTRE. TRREB
 - C$925,0003 bd3 ba-- sqft55 Brock St E, Uxbridge, ON L9P 1M4For Sale
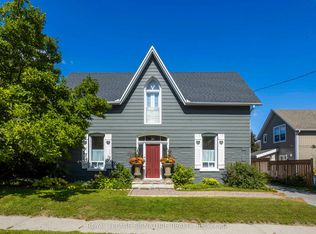 MLS ID #N13795070, ROYAL LEPAGE SIGNATURE REALTY. TRREB
