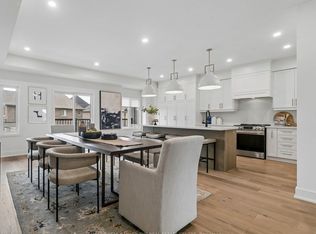
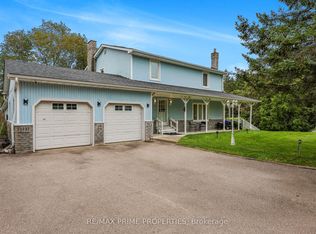
Welcome to 25 Low Boulevard, a beautifully maintained 4-bedroom family home situated on one of the most desirable lots in the neighbourhood. Set on a premium oversized corner lot, this newer-built residence enjoys exceptional natural sunlight throughout the day and offers outstanding curb appeal. Thoughtfully designed for modern family living, the home features spacious principal rooms, a functional open-concept layout, and large windows that fill the interior with warmth and light. Meticulously cared for and showing true pride of ownership, this property offers the perfect combination of comfort, style, and location. Enjoy the benefits of a wider lot, additional outdoor space, and a sought-after setting close to parks, schools, trails, and all that Uxbridge has to offer.
For sale
C$1,399,000
25 Low Blvd, Uxbridge, ON L9P 1W3
5beds
4baths
Single Family Residence
Built in ----
4,059 Square Feet Lot
$-- Zestimate®
C$--/sqft
C$-- HOA
What's special
- 27 days
- 6
- 0
Zillow last checked:
Listing updated:
Listed by:
RE/MAX PREMIER INC.
Source: TRREB,MLS®#: N13811968 Originating MLS®#: Toronto Regional Real Estate Board
Originating MLS®#: Toronto Regional Real Estate BoardFacts & features
Interior
Bedrooms & bathrooms
- Bedrooms: 5
- Bathrooms: 4
Primary bedroom
- Level: Second
- Dimensions: 17.2 x 19.7
Bedroom 2
- Level: Second
- Dimensions: 12.4 x 10.11
Bedroom 3
- Level: Second
- Dimensions: 12.7 x 12.6
Bedroom 4
- Level: Second
- Dimensions: 15.7 x 10.5
Bedroom 5
- Level: Main
- Dimensions: 13.2 x 10.5
Bathroom
- Level: Second
- Dimensions: 7.4 x 5.1
Bathroom
- Level: Second
- Dimensions: 12.3 x 10.1
Dining room
- Level: Main
- Dimensions: 12.2 x 8.7
Kitchen
- Level: Main
- Dimensions: 12.2 x 13
Laundry
- Level: Main
- Dimensions: 12.2 x 5.1
Laundry
- Level: Second
- Dimensions: 10.11 x 7.7
Living room
- Level: Main
- Dimensions: 17.4 x 14.9
Heating
- Forced Air, Gas
Cooling
- Central Air
Features
- Flooring: Carpet Free
- Basement: Full,Unfinished
- Has fireplace: Yes
Interior area
- Living area range: 2500-3000 null
Video & virtual tour
Property
Parking
- Total spaces: 6
- Parking features: Private Double
- Has garage: Yes
Features
- Stories: 2
- Pool features: None
Lot
- Size: 4,059 Square Feet
- Features: Golf, Park, Place Of Worship, School, Irregular Lot
Details
- Parcel number: 268460725
Construction
Type & style
- Home type: SingleFamily
- Property subtype: Single Family Residence
Materials
- Brick
- Foundation: Block
- Roof: Asphalt Shingle
Utilities & green energy
- Sewer: Sewer
Community & HOA
Location
- Region: Uxbridge
Financial & listing details
- Annual tax amount: C$8,726
- Date on market: 9/21/2026
Price history
Price history is unavailable.
Public tax history
Tax history is unavailable.
Climate risks
Neighborhood: L9P
Nearby schools
GreatSchools rating
No schools nearby
We couldn't find any schools near this home.

Similar homes
- C$1,329,0003 bd4 ba-- sqft1 Lois Torrance Trl, Uxbridge, ON L9P 0R9New Construction
 MLS ID #N13842912, RE/MAX ALL-STARS REALTY INC.. TRREB
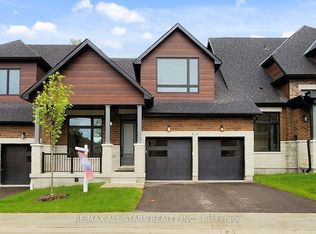
 - C$1,289,0004 bd4 ba-- sqft3 Lois Torrance Trl, Uxbridge, ON L9P 0R9New Construction
 MLS ID #N13499424, RE/MAX ALL-STARS REALTY INC.. TRREB
 - C$799,9003 bd2 ba-- sqft73 Russell Barton Ln, Uxbridge, ON L9P 1Z2For Sale
 MLS ID #N13664238, RE/MAX ALL-STARS REALTY INC.. TRREB
 - C$1,299,0004 bd4 ba-- sqft20369 Centre St, East Gwillimbury, ON L0G 1M0For Sale
 MLS ID #N13793320, RE/MAX PRIME PROPERTIES. TRREB
