Welcome to this beautifully maintained raised bungalow in family-friendly Barton Farms, offering over 2,700 sq. ft. of finished living space on an oversized, fully fenced lot within walking distance to schools, parks, downtown Uxbridge, restaurants, shopping, and trails. Thoughtfully designed for both everyday living and entertaining, the bright main floor features hardwood flooring, a gas fireplace, and an inviting eat-in kitchen with granite countertops and a walkout to the backyard. The spacious primary suite offers a large ensuite, while two additional bedrooms and a full bathroom complete the main level. The finished lower level lives like a main floor thanks to oversized above-grade windows that fill the space with natural light. Enjoy a large family room with a second gas fireplace, games room, fourth bedroom, full 4-piece bathroom, and plenty of flexible space for growing families, guests, or a home office. Step outside to your private backyard retreat featuring a professionally built walkout deck, a hardtop gazebo with a propane fire table and chairs, a 7-person hot tub, and a newly fenced backyard, creating the perfect setting for relaxing or entertaining. Located in one of Uxbridge's most desirable family neighbourhoods, this move-in-ready home offers the perfect combination of comfort, space, and convenience.
Under contract
C$989,000
29 4th Ave N, Uxbridge, ON L9P 1V5
4beds
3baths
Single Family Residence
Built in ----
8,264 Square Feet Lot
$-- Zestimate®
C$--/sqft
C$-- HOA
What's special
- 100 days
- 6
- 0
Zillow last checked:
Listing updated:
Listed by:
RE/MAX ALL-STARS REALTY INC.
Source: TRREB,MLS®#: N13547974 Originating MLS®#: Toronto Regional Real Estate Board
Originating MLS®#: Toronto Regional Real Estate BoardFacts & features
Interior
Bedrooms & bathrooms
- Bedrooms: 4
- Bathrooms: 3
Primary bedroom
- Description: Primary Bedroom
- Level: Main
- Area: 15.12 Square Meters
- Area source: Other
- Dimensions: 4.54 x 3.33
Bedroom 2
- Description: Bedroom 2
- Level: Main
- Area: 9 Square Meters
- Area source: Other
- Dimensions: 3.00 x 3.00
Bedroom 3
- Description: Bedroom 3
- Level: Main
- Area: 8.97 Square Meters
- Area source: Other
- Dimensions: 3.18 x 2.82
Bedroom 4
- Description: Bedroom
- Level: Lower
- Area: 18.11 Square Meters
- Area source: Other
- Dimensions: 5.59 x 3.24
Dining room
- Description: Dining Room
- Level: Main
- Area: 10.62 Square Meters
- Area source: Other
- Dimensions: 3.33 x 3.19
Family room
- Description: Recreation
- Level: Lower
- Area: 23.52 Square Meters
- Area source: Other
- Dimensions: 5.31 x 4.43
Game room
- Description: Game Room
- Level: Lower
- Area: 24.58 Square Meters
- Area source: Other
- Dimensions: 6.68 x 3.68
Kitchen
- Description: Kitchen
- Level: Main
- Area: 19.39 Square Meters
- Area source: Other
- Dimensions: 4.91 x 3.95
Living room
- Description: Living Room
- Level: Main
- Area: 15.65 Square Meters
- Area source: Other
- Dimensions: 4.70 x 3.33
Heating
- Forced Air, Gas
Cooling
- Central Air
Appliances
- Included: Water Heater Owned
Features
- Primary Bedroom - Main Floor
- Basement: Finished,Full
- Has fireplace: Yes
Interior area
- Living area range: 1100-1500 null
Video & virtual tour
Property
Parking
- Total spaces: 5
- Parking features: Private
- Has attached garage: Yes
Features
- Pool features: None
Lot
- Size: 8,264 Square Feet
- Features: Irregular Lot, Golf, Hospital, Park, Public Transit, Rec./Commun.Centre, School
Details
- Additional structures: Shed
- Parcel number: 268460035
Construction
Type & style
- Home type: SingleFamily
- Architectural style: Bungalow-Raised
- Property subtype: Single Family Residence
Materials
- Brick
- Foundation: Poured Concrete
- Roof: Shingle
Utilities & green energy
- Sewer: Sewer
Community & HOA
Location
- Region: Uxbridge
Financial & listing details
- Annual tax amount: C$6,613
- Date on market: 7/10/2026
Price history
Price history is unavailable.
Public tax history
Tax history is unavailable.
Climate risks
Neighborhood: L9P
Nearby schools
GreatSchools rating
No schools nearby
We couldn't find any schools near this home.


Similar homes
- C$1,100,0004 bd3 ba-- sqft5949 Concession 6 Rd, Uxbridge, ON L9P 1R4For Sale
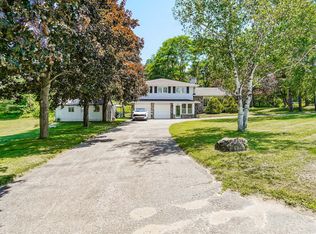 MLS ID #N13574014, RE/MAX WEST REALTY INC.. TRREB
 - C$934,0003 bd3 ba-- sqft30 McGuire Cres, Uxbridge, ON L9P 1G7For Sale
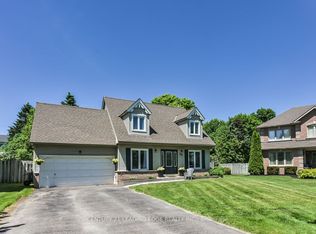 MLS ID #N13513318, CENTURY 21 LEADING EDGE REALTY INC.. TRREB
 - C$749,0004 bd2 ba-- sqft7 John Harvey St, Uxbridge, ON L9P 1C3For Sale
 MLS ID #N13476812, RE/MAX ALL-STARS REALTY INC.. TRREB
 - C$999,9004 bd3 ba-- sqft11 Searell Ave, Ajax, ON L1T 4Z6For Sale
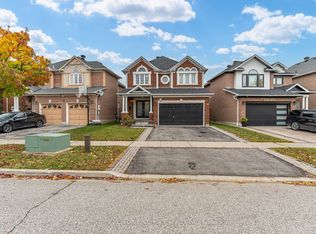 MLS ID #E14091040, CENTURY 21 PEOPLE`S CHOICE REALTY INC.. TRREB
