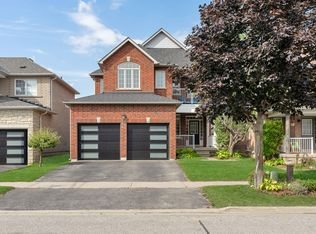
Beautifully renovated and thoughtfully designed for both everyday living and entertaining, this 4-bedroom, 3-bathroom home blends modern design with warm, inviting finishes throughout. At the heart of the home is a custom designer kitchen opening into bright, open-concept living spaces, complemented by a spa-inspired primary retreat, custom-built bathroom vanities, extensive built-in storage and high-end custom finishes throughout.The fully finished entertainer's basement features a custom bar, generous storage and a temperature-controlled wine/cold room, equally suited to a wine collection or additional food storage.Outside, the private south-facing backyard is designed for summer living, with abundant natural sunlight, professional landscaping, a greenery privacy wall, lounge area and stock tank pool, creating an inviting space to relax, entertain or spend time with family and friends.Professionally landscaped front and rear, with seamless indoor/outdoor flow and extensive upgrades throughout, this is a truly turnkey home where the work has already been done, simply move in and enjoy. Please see the feature sheet for the complete list of upgrades and custom finishes.
For sale
C$1,218,000
62 Russell Barton Ln, Uxbridge, ON L9P 1Z2
4beds
3baths
Single Family Residence
Built in ----
4,262 Square Feet Lot
$-- Zestimate®
C$--/sqft
C$-- HOA
What's special
Beautifully renovatedCustom designer kitchenBright open-concept living spacesSpa-inspired primary retreatCustom-built bathroom vanitiesExtensive built-in storageHigh-end custom finishes throughout
- 19 days
- 2
- 0
Zillow last checked:
Listing updated:
Listed by:
HOMELIFE FRONTIER REALTY INC.
Source: TRREB,MLS®#: N13838590 Originating MLS®#: Toronto Regional Real Estate Board
Originating MLS®#: Toronto Regional Real Estate BoardFacts & features
Interior
Bedrooms & bathrooms
- Bedrooms: 4
- Bathrooms: 3
Heating
- Forced Air, Gas
Cooling
- Central Air
Appliances
- Included: Built-In Oven, Disposal, Water Heater, Water Softener
Features
- Flooring: Carpet Free
- Basement: Finished
- Has fireplace: Yes
- Fireplace features: Natural Gas
Interior area
- Living area range: 2000-2500 null
Video & virtual tour
Property
Parking
- Total spaces: 6
- Parking features: Private
- Has garage: Yes
Features
- Stories: 2
- Has private pool: Yes
- Pool features: On Ground
Lot
- Size: 4,262 Square Feet
- Features: Fenced Yard, Golf, Hospital, Library, Park, Place Of Worship
Details
- Additional structures: Garden Shed, Gazebo, Storage
- Parcel number: 268460532
Construction
Type & style
- Home type: SingleFamily
- Property subtype: Single Family Residence
Materials
- Brick
- Foundation: Unknown
- Roof: Asphalt Shingle
Utilities & green energy
- Sewer: Sewer
Community & HOA
Community
- Security: Carbon Monoxide Detector(s), Smoke Detector(s)
Location
- Region: Uxbridge
Financial & listing details
- Annual tax amount: C$5,853
- Date on market: 9/29/2026
Price history
Price history is unavailable.
Public tax history
Tax history is unavailable.
Climate risks
Neighborhood: L9P
Nearby schools
GreatSchools rating
No schools nearby
We couldn't find any schools near this home.

Similar homes
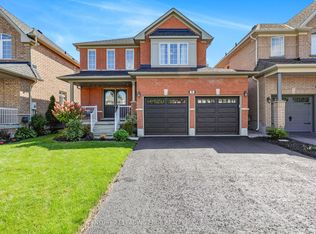
- C$1,290,0004 bd4 ba-- sqft18 Victoria Dr, Uxbridge, ON L9P 1G8New Construction
 MLS ID #N13715210, FARQUHARSON REALTY LIMITED. TRREB
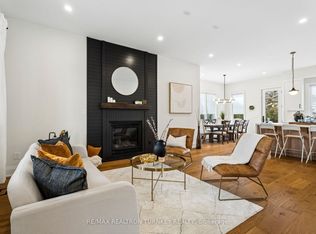
 - C$1,430,0005 bd4 ba-- sqft271 Main St N, Uxbridge, ON L9P 1R9New Construction
 MLS ID #N13577572, RE/MAX REALTRON TURNKEY REALTY. TRREB
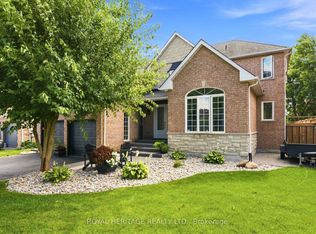
 - C$1,075,0004 bd3 ba-- sqft4 Vern Robertson Gate, Uxbridge, ON L9P 0R9For Sale
 MLS ID #N13872706, SUTTON GROUP-ADMIRAL REALTY INC.. TRREB
 - C$1,199,0004 bd3 ba-- sqft1695 Scugog St, Scugog, ON L9L 1K3For Sale
 MLS ID #E13740770, Royal LePage Frank Real Estate. TRREB
