Stunning, Custom-built (2024) stone/brick home in the heart of Uxbridge w 10-ft ceilings, 9-ft on 2nd/lower! This Stunning Stone/Brick Home offers approx 4,000 sq ft of luxury living space, exceptional craftsmanship & modern design. Ideal for Multi families or savvy investors, this thoughtfully designed space features a prof finished walk-up basement w self-contained In-law Suite & Separate Entrance, providing flexibility, privacy & long-term lifestyle versatility. Situated in a desirable family neighbourhood, the main level features wide plank hrdwd floors, a dramatic floor-to-ceiling fireplace, & striking open staircase w glass/metal railings. Entertain in style in the gourmet kitchen featuring a lrg quartz island w brkfst bar, new SS appliances, gas stove w pot filler & commercial-grade range hood. W/O to the premium level lot w lrg deck for seamless indoor/outdoor living! Convenient main flr mudroom & 2nd flr laundry add everyday practicality. This bright & spacious home offers 4+1 bdrms, lrg windows, hrdwd flooring & generous closet space. The primary retreat features a vaulted beam ceiling & spa-inspired 5-piece ensuite w heated floors! The walk-up lower level includes a self-contained in-law suite w full eat-in kitchen, bedroom, bathroom, 2nd laundry & two living areas! A sep rec room w modern glass feature wall & 2nd fireplace provides a space to gather w family/friends. Permitted Separate Entrance provides Opportunity for Legal Accessory Dwelling Unit (permit available w sliding door replaced). Separate driveways & garage parking (epoxy floor) on each side accommodate residents in both living spaces. Located in the Trail Capital of Canada, enjoy small-town charm w easy access to downtown shops, restaurants, golf, cycling & equestrian trails, scenic forests & conservation lands. Excellent schools, strong community feel & convenient access to GTA make Uxbridge one of Durham Region's most desirable communities! Be the 1st Owner to call this Home!
New construction
C$1,430,000
271 Main St N, Uxbridge, ON L9P 1R9
5beds
4baths
Single Family Residence
Built in ----
7,806 Square Feet Lot
$-- Zestimate®
C$--/sqft
C$-- HOA
What's special
Dramatic floor-to-ceiling fireplaceCommercial-grade range hoodGenerous closet space
- 83 days
- 9
- 0
Zillow last checked:
Listing updated:
Listed by:
RE/MAX REALTRON TURNKEY REALTY
Source: TRREB,MLS®#: N13577572 Originating MLS®#: Toronto Regional Real Estate Board
Originating MLS®#: Toronto Regional Real Estate BoardFacts & features
Interior
Bedrooms & bathrooms
- Bedrooms: 5
- Bathrooms: 4
Primary bedroom
- Level: Second
- Dimensions: 5.37 x 3.98
Bedroom 2
- Level: Second
- Dimensions: 4.38 x 4.09
Bedroom 3
- Level: Second
- Dimensions: 4.09 x 3.99
Bedroom 4
- Level: Second
- Dimensions: 3.47 x 2.8
Bedroom 5
- Level: Basement
- Dimensions: 4.67 x 2.41
Breakfast
- Level: Main
- Dimensions: 0 x 0
Breakfast
- Level: Basement
- Dimensions: 0 x 0
Den
- Level: Basement
- Dimensions: 1.8 x 3.03
Dining room
- Level: Main
- Dimensions: 4.05 x 2.83
Foyer
- Level: Main
- Dimensions: 3.4 x 3.33
Kitchen
- Level: Basement
- Dimensions: 7.96 x 5.05
Kitchen
- Level: Main
- Dimensions: 6.05 x 4.05
Living room
- Level: Basement
- Dimensions: 0 x 0
Living room
- Level: Main
- Dimensions: 5.48 x 4
Mud room
- Level: Main
- Dimensions: 1.87 x 2.37
Recreation
- Level: Basement
- Dimensions: 9.16 x 5.41
Heating
- Forced Air, Gas
Cooling
- Central Air
Appliances
- Included: Water Heater Owned
Features
- Central Vacuum, In-Law Suite
- Flooring: Carpet Free
- Basement: Apartment,Finished,Separate Entrance,Walk-Up Access
- Has fireplace: Yes
- Fireplace features: Electric, Natural Gas
Interior area
- Living area range: 2000-2500 null
Video & virtual tour
Property
Parking
- Total spaces: 6
- Parking features: Private, Tandem
- Has garage: Yes
Features
- Stories: 2
- Patio & porch: Deck, Patio, Porch
- Exterior features: Landscaped, Landscape Lighting
- Pool features: None
Lot
- Size: 7,806 Square Feet
- Features: Level, Library, Park, Place Of Worship, Rec./Commun.Centre, School
- Topography: Level
Details
- Additional structures: Additional Garage(s)
- Parcel number: 268470050
Construction
Type & style
- Home type: SingleFamily
- Property subtype: Single Family Residence
Materials
- Brick, Stone
- Foundation: Poured Concrete
- Roof: Asphalt Shingle
Condition
- New construction: Yes
Utilities & green energy
- Sewer: Septic
Community & HOA
Location
- Region: Uxbridge
Financial & listing details
- Annual tax amount: C$8,169
- Date on market: 7/17/2026
Price history
Price history is unavailable.
Public tax history
Tax history is unavailable.
Climate risks
Neighborhood: L9P
Nearby schools
GreatSchools rating
No schools nearby
We couldn't find any schools near this home.


Similar homes
- C$1,395,0005 bd5 ba-- sqft66 Rosena Ln, Uxbridge, ON L9P 1X6For Sale
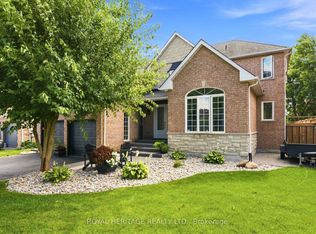 MLS ID #N13808138, ROYAL HERITAGE REALTY LTD.. TRREB
 - C$1,290,0004 bd4 ba-- sqft18 Victoria Dr, Uxbridge, ON L9P 1G8New Construction
 MLS ID #N13715210, FARQUHARSON REALTY LIMITED. TRREB
 - C$1,435,0005 bd5 ba-- sqft170 Fallharvest Way, Whitchurch Stouffville, ON L4A 5A2For Sale
 MLS ID #N13696190, DOLORES TRENTADUE, CNE, Salesperson. TRREB
 - C$1,329,0003 bd4 ba-- sqft1 Lois Torrance Trl, Uxbridge, ON L9P 0R9New Construction
 MLS ID #N13842912, RE/MAX ALL-STARS REALTY INC.. TRREB
