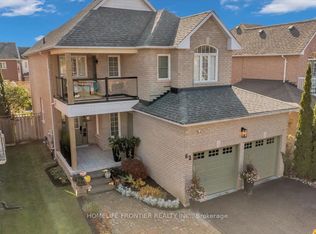
Welcome to this beautifully updated 3-bedroom home in the highly sought-after, family-friendly Barton Farms neighbourhood of Uxbridge. Ideally located just steps from the Barton Trail, picturesque pond, parks and the Herrema Soccer Fields, with three schools and all the amenities of town just a short walk away. Inside, the home has been thoughtfully updated throughout, featuring new quartz countertops (2025), backsplash (2026), main-floor flooring (2018), and basement flooring (2025). The finished basement offers additional living space and a renovated bathroom (2019), perfect for growing families. Outside, enjoy your own backyard retreat complete with a pool and recently updated pool equipment, including a new filter and pressure system (2025). Other significant improvements include windows and doors replaced in 2021 (approx. $20,000), roof shingles replaced in 2015, and approximately $7k invested in the new quartz countertops and backsplash. Complete with a single-car garage and a fantastic location surrounded by trails, green space and family amenities, this is a wonderful opportunity to settle into one of Uxbridge's most established family neighbourhoods.
For sale
C$799,900
73 Russell Barton Ln, Uxbridge, ON L9P 1Z2
3beds
2baths
Townhouse
Built in ----
4,267 Square Feet Lot
$-- Zestimate®
C$--/sqft
C$-- HOA
What's special
Thoughtfully updated throughoutRenovated bathroomNew quartz countertopsMain-floor flooringBasement flooringRecently updated pool equipmentWindows and doors replaced
- 51 days
- 9
- 0
Zillow last checked:
Listing updated:
Listed by:
RE/MAX ALL-STARS REALTY INC.
Source: TRREB,MLS®#: N13664238 Originating MLS®#: Toronto Regional Real Estate Board
Originating MLS®#: Toronto Regional Real Estate BoardFacts & features
Interior
Bedrooms & bathrooms
- Bedrooms: 3
- Bathrooms: 2
Primary bedroom
- Level: Second
- Dimensions: 3.38 x 3.79
Primary bedroom
- Description: Primary Bedroom
- Level: Second
- Area: 13.11 Square Meters
- Area source: Other
- Dimensions: 3.44 x 3.81
Bedroom 2
- Level: Second
- Dimensions: 3.14 x 2.28
Bedroom 2
- Description: Bedroom 2
- Level: Second
- Area: 7.44 Square Meters
- Area source: Other
- Dimensions: 3.05 x 2.44
Bedroom 3
- Level: Second
- Dimensions: 3.14 x 2.47
Bedroom 3
- Description: Bedroom 3
- Level: Second
- Area: 7.44 Square Meters
- Area source: Other
- Dimensions: 3.05 x 2.44
Family room
- Description: Family Room
- Level: Basement
- Area: 15.66 Square Meters
- Area source: Other
- Dimensions: 4.62 x 3.39
Kitchen
- Description: Kitchen
- Level: Main
- Area: 12.48 Square Meters
- Area source: Other
- Dimensions: 3.66 x 3.41
Kitchen
- Level: Main
- Dimensions: 3.29 x 3.73
Living room
- Description: Living Room
- Level: Main
- Area: 19.31 Square Meters
- Area source: Other
- Dimensions: 5.50 x 3.51
Living room
- Level: Main
- Dimensions: 3.38 x 5.36
Recreation
- Level: Basement
- Dimensions: 4.71 x 3.73
Utility room
- Description: Utility Room
- Level: Basement
- Area: 6.97 Square Meters
- Area source: Other
- Dimensions: 3.47 x 2.01
Heating
- Forced Air, Gas
Cooling
- Central Air
Features
- Flooring: Carpet Free
- Basement: Finished
- Has fireplace: Yes
Interior area
- Living area range: 700-1100 null
Video & virtual tour
Property
Parking
- Total spaces: 3
- Parking features: Private Double
- Has attached garage: Yes
Features
- Stories: 2
- Has private pool: Yes
- Pool features: In Ground
- Waterfront features: None
Lot
- Size: 4,267 Square Feet
- Features: Irregular Lot, Fenced Yard, Lake/Pond, Level, Park, School, Rectangular Lot
Details
- Additional structures: Shed
- Parcel number: 268460538
Construction
Type & style
- Home type: SingleFamily
- Property subtype: Townhouse
Materials
- Brick, Vinyl Siding
- Foundation: Poured Concrete
- Roof: Shingle
Utilities & green energy
- Sewer: Sewer
Community & HOA
Location
- Region: Uxbridge
Financial & listing details
- Annual tax amount: C$4,979
- Date on market: 8/11/2026
Price history
Price history is unavailable.
Public tax history
Tax history is unavailable.
Climate risks
Neighborhood: L9P
Nearby schools
GreatSchools rating
No schools nearby
We couldn't find any schools near this home.

Similar homes
- C$1,039,0003 bd3 ba-- sqft30 Bolster Ln, Uxbridge, ON L9P 1X8For Sale
 MLS ID #N13788642, CENTURY 21 LEADING EDGE REALTY INC.. TRREB
 - C$992,0004 bd2 ba-- sqft72 Munro Cres, Uxbridge, ON L9P 1L8For Sale
 MLS ID #N13752146, KELLER WILLIAMS REFERRED URBAN REALTY. TRREB
 - C$899,9001 bd2 ba-- sqft108 Mechanic St, Uxbridge, ON L9P 1G8For Sale
 MLS ID #N13764522, RE/MAX ALL-STARS REALTY INC.. TRREB
 - C$1,199,0004 bd5 ba-- sqft6 Foxbury Rd, Uxbridge, ON L9P 1Z9For Sale
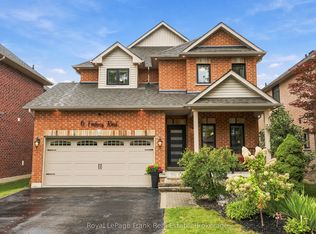 MLS ID #N13791706, Royal LePage Frank Real Estate. TRREB
