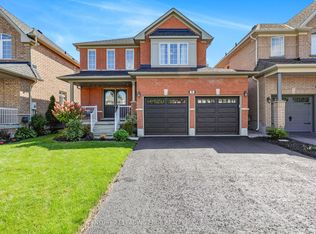
Welcome to this beautifully updated brick 2-storey home offering 2,356 sq ft above grade, 4 bedrooms, 5 bathrooms, and incredible curb appeal in a quiet, family-friendly neighbourhood within walking distance to schools. A covered front porch, new front door, updated railings, black windows, double garage, and large driveway with parking for 4 cars create an inviting first impression. The main level features hardwood and tile throughout, with spacious living, dining, and family rooms. The family room overlooks the backyard and showcases an updated gas fireplace with custom surround. The bright kitchen offers quartz countertops, breakfast area, coffee bar with ample storage, updated floor tile, and a walkout to the composite rear deck. Upstairs, you'll find four exceptionally large bedrooms, including a massive primary suite with a custom walk-in closet and built-ins, plus an updated 5-piece ensuite. Two bedrooms share a convenient Jack & Jill bathroom, with an additional full hallway bathroom. The finished basement provides even more living space with a versatile den, recreation room featuring a custom kids' play area, and 3-piece bathroom. Outside, enjoy a fully fenced backyard with composite deck and hot tub-perfect for relaxing or entertaining. Extensively updated throughout, including new windows and rear sliding door (2022), roof (2021), refinished hardwood floors and stairs (2023), new kitchen flooring (2024), renovated bathrooms and laundry room, custom primary closet (2022), basement den/kids' play area (2026), exterior soffit pot lights (2025), updated fireplace (2023), custom window coverings, new trim throughout, and numerous additional improvements. A fantastic opportunity to move into a spacious, meticulously maintained family home with nothing left to do but enjoy!
For sale
C$1,239,000
6 Foxbury Rd, Uxbridge, ON L9P 1Z9
4beds
5baths
Single Family Residence
Built in ----
5,292 Square Feet Lot
$-- Zestimate®
C$--/sqft
C$-- HOA
What's special
Incredible curb appealCovered front porchUpdated railingsBlack windowsDouble garageBright kitchenQuartz countertops
- 14 hours
- 1
- 0
Zillow last checked:
Listing updated:
Listed by:
Royal LePage Frank Real Estate
Source: TRREB,MLS®#: N13791706 Originating MLS®#: Central Lakes Association of REALTORS
Originating MLS®#: Central Lakes Association of REALTORSFacts & features
Interior
Bedrooms & bathrooms
- Bedrooms: 4
- Bathrooms: 5
Heating
- Forced Air, Gas
Cooling
- Central Air
Appliances
- Included: Water Heater, Water Softener
Features
- Basement: Finished,Full
- Has fireplace: Yes
- Fireplace features: Natural Gas
Interior area
- Living area range: 2000-2500 null
Video & virtual tour
Property
Parking
- Total spaces: 6
- Parking features: Private, Garage Door Opener
- Has attached garage: Yes
Features
- Stories: 2
- Patio & porch: Deck, Patio, Porch
- Exterior features: Landscaped, Lawn Sprinkler System, Lighting, Year Round Living
- Pool features: None
- Has spa: Yes
- Spa features: Hot Tub
- Waterfront features: None
Lot
- Size: 5,292 Square Feet
- Features: Irregular Lot, Fenced Yard, Hospital, Park, Public Transit, School, School Bus Route
Details
- Parcel number: 268420350
Construction
Type & style
- Home type: SingleFamily
- Property subtype: Single Family Residence
Materials
- Brick
- Foundation: Unknown
- Roof: Asphalt Shingle
Utilities & green energy
- Sewer: Sewer
Community & HOA
Location
- Region: Uxbridge
Financial & listing details
- Annual tax amount: C$7,806
- Date on market: 9/16/2026
Price history
Price history is unavailable.
Public tax history
Tax history is unavailable.
Climate risks
Neighborhood: L9P
Nearby schools
GreatSchools rating
No schools nearby
We couldn't find any schools near this home.
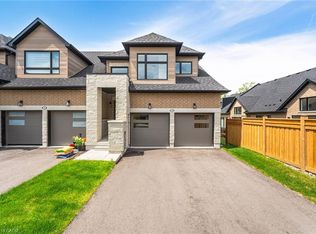
- C$990,0004 bd4 ba1.8k sqft8 Lois Torrance Trl, Uxbridge, ON L9P0N2Sold
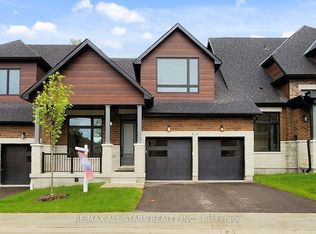
- C$1,289,0004 bd4 ba-- sqft3 Lois Torrance Trl, Uxbridge, ON L9P0R9New Construction
- C$899,0003 bd3 ba-- sqft16 Vern Robertson Gate, Uxbridge, ON L9P0R9For Sale
- C$1,239,0004 bd4 ba-- sqft5 Vern Robertson Gate, Uxbridge, ON L9P0R9New Construction
Similar homes
- C$1,219,9005 bd5 ba-- sqft63 Rosena Ln, Uxbridge, ON L9P 1X6For Sale
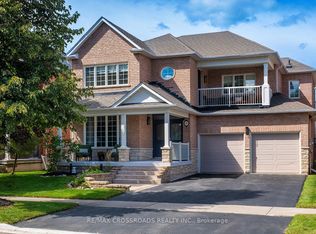 MLS ID #N13786022, RE/MAX CROSSROADS REALTY INC.. TRREB
 - C$1,049,0004 bd3 ba-- sqft102 2nd Ave, Uxbridge, ON L9P 1J9For Sale
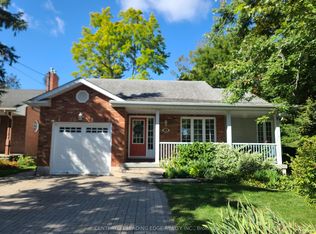 MLS ID #N13793230, CENTURY 21 LEADING EDGE REALTY INC.. TRREB
 - C$899,0004 bd3 ba-- sqft35 Main St S, Uxbridge, ON L9P 1J4For Sale
 MLS ID #N13777842, COLDWELL BANKER - R.M.R. REAL ESTATE. TRREB
 - C$1,039,0003 bd3 ba-- sqft30 Bolster Ln, Uxbridge, ON L9P 1X8For Sale
 MLS ID #N13788642, CENTURY 21 LEADING EDGE REALTY INC.. TRREB
