Welcome to this exceptional brick bungalow set on a spectacular 2-acre corner lot offering complete peace, privacy and serenity with no neighbours in sight, yet just 5 minutes from downtown Port Perry. Located on a quiet dead-end road, this property perfectly combines the tranquility of rural country living with the convenience of being minutes from town. The spacious 4-bedroom home features a huge primary suite with a 5-piece ensuite, walk-in closet and walkout to the backyard. The sunken living room boasts beautiful hardwood floors, a wood-burning fireplace and large windows overlooking the private grounds. The kitchen features quartz countertops and opens to a spacious dining area with a walkout to the incredible composite deck spanning the entire back of the home. The finished walkout basement provides even more living space with a propane fireplace, office area and updated 5-piece bathroom, with multiple staircases providing convenient access to the lower level. A large double attached garage and huge driveway with parking for 12+ vehicles offer plenty of space for family, guests and toys. Outside, the expansive backyard and side yards provide endless room for kids to play, gardens, entertaining or even a future detached garage/shop. Enjoy established apple, pear and cherry trees along with gooseberry bushes throughout the property. Recent updates include quartz kitchen counters, basement bathroom, main floor 2-piecebathroom, and windows/doors (2018-2020), composite deck and metal railing (2022), hot water tank (2022), water softener (2024), AC & furnace (2015), water pressure tank & submersible pump (2022), and roof (2014). A rare opportunity to enjoy total privacy and country living without sacrificing proximity to everything Port Perry has to offer.
For sale
C$1,149,000
2407 Ashbridge Rd, Scugog, ON L9L 1B4
4beds
3baths
Single Family Residence
Built in ----
2 Square Feet Lot
$-- Zestimate®
C$--/sqft
C$-- HOA
What's special
Brick bungalowWalk-in closetWalkout to the backyardBeautiful hardwood floorsWood-burning fireplaceKitchen features quartz countertopsSpacious dining area
- 47 days
- 11
- 0
Zillow last checked:
Listing updated:
Listed by:
Royal LePage Frank Real Estate
Source: TRREB,MLS®#: E13714846 Originating MLS®#: Central Lakes Association of REALTORS
Originating MLS®#: Central Lakes Association of REALTORSFacts & features
Interior
Bedrooms & bathrooms
- Bedrooms: 4
- Bathrooms: 3
Primary bedroom
- Level: Main
- Dimensions: 3.67 x 6.82
Bedroom 2
- Level: Basement
- Dimensions: 3.97 x 3.03
Bedroom 3
- Level: Basement
- Dimensions: 2.97 x 3.21
Bedroom 4
- Level: Basement
- Dimensions: 3.67 x 3.44
Dining room
- Level: Main
- Dimensions: 3.31 x 4.11
Kitchen
- Level: Main
- Dimensions: 3.31 x 3.8
Laundry
- Level: Main
- Dimensions: 2.38 x 2.62
Living room
- Level: Main
- Dimensions: 6.12 x 4
Office
- Level: Basement
- Dimensions: 3.31 x 3.8
Recreation
- Level: Basement
- Dimensions: 9.53 x 4
Utility room
- Level: Basement
- Dimensions: 3.22 x 2.62
Heating
- Forced Air, Propane
Cooling
- Central Air
Appliances
- Included: Water Heater Owned, Water Softener, Water Heater
Features
- In-Law Capability, Central Vacuum, Primary Bedroom - Main Floor
- Basement: Finished with Walk-Out,Full
- Has fireplace: Yes
- Fireplace features: Propane
Interior area
- Living area range: 1500-2000 null
Video & virtual tour
Property
Parking
- Total spaces: 14
- Parking features: Private, Garage Door Opener
- Has garage: Yes
Features
- Patio & porch: Deck, Porch
- Exterior features: Landscaped, Privacy
- Pool features: None
- Has view: Yes
- View description: Panoramic, Clear, Trees/Woods
- Waterfront features: None
Lot
- Size: 2 Square Feet
- Features: School Bus Route, Cul de Sac/Dead End, Wooded/Treed
Details
- Parcel number: 267670038
- Other equipment: Propane Tank
Construction
Type & style
- Home type: SingleFamily
- Architectural style: Bungalow
- Property subtype: Single Family Residence
Materials
- Brick
- Foundation: Block
- Roof: Asphalt Shingle
Utilities & green energy
- Sewer: Septic
Community & HOA
Location
- Region: Scugog
Financial & listing details
- Annual tax amount: C$8,058
- Date on market: 8/26/2026
Price history
Price history is unavailable.
Public tax history
Tax history is unavailable.
Climate risks
Neighborhood: L9L
Nearby schools
GreatSchools rating
No schools nearby
We couldn't find any schools near this home.
Similar homes
- C$960,0005 bd3 ba-- sqft24 Pettet Dr, Scugog, ON L9L 1B4For Sale
 MLS ID #E13247264, Royal LePage Frank Real Estate. TRREB
 - C$1,239,9004 bd4 ba-- sqft222 Roseborough Ct, Scugog, ON L9L 2E6For Sale
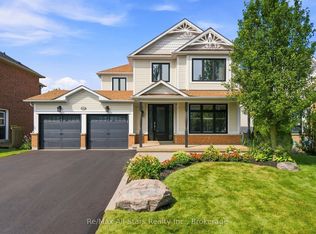 MLS ID #E13625376, Re/Max All-Stars Realty Inc.. TRREB
 - C$999,9004 bd3 ba-- sqft263 Union Ave, Scugog, ON L9L 1C1For Sale
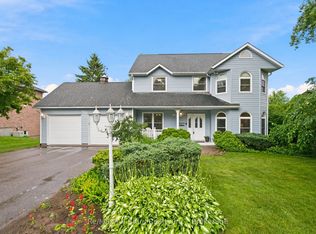 MLS ID #E13804178, Re/Max All-Stars Realty Inc.. TRREB
 - C$1,199,9005 bd3 ba-- sqft29 Waldweg Dr, Scugog, ON L0B 1B0New Construction
 MLS ID #E13717292, Keller Williams Energy Real Estate. TRREB
