** Backing onto Lake Scugog** Exceptional 75' x 213' Big Lot with Direct Access to Water & Stunning Panoramic Views. The Property sits on a Flat, Level Lot with Large Backyard Extends Directly to The Water's Edge, Perfect For Waterfront activities - Boating, Fishing, Kayaking & Year-Round Waterfront Living. Spacious 3 + 2 Bedroom Home Featuring Walk-Out Basement, Large Deck Overlooking The Lake & Bright Functional Layout. Excellent Opportunity As A Year-Round Residence, Cottage Or Investment Property With Incredible Potential To Renovate, Expand Or Build Your Dream Waterfront Home. Enjoy Breathtaking Sunrises, Endless Outdoor Recreation & Direct Access To One Of Durham Region's Most Popular Lakes. Conveniently Located Minutes To Port Perry's Historic Downtown, Restaurants, Cafés, Shopping, Grocery Stores, Marina, Hospital, Schools & Everyday Amenities. Close To Golf Courses, Parks, Walking Trails, Scugog Shores Museum, Community Centre & Casino Great Blue Heron. Easy Access To Highways 7, 12 & 407 Providing Convenient Travel To Whitby, Oshawa, Markham & The GTA.
For sale
C$988,000
186 Spring Blvd, Scugog, ON L9L 1B4
5beds
2baths
Single Family Residence
Built in ----
0.37 Acres Lot
$-- Zestimate®
C$--/sqft
C$-- HOA
What's special
- 50 days
- 139
- 6
Zillow last checked:
Listing updated:
Listed by:
HOMELIFE LANDMARK RH REALTY
Source: TRREB,MLS®#: E13594900 Originating MLS®#: Toronto Regional Real Estate Board
Originating MLS®#: Toronto Regional Real Estate BoardFacts & features
Interior
Bedrooms & bathrooms
- Bedrooms: 5
- Bathrooms: 2
Primary bedroom
- Description: Bedroom 3
- Level: Main
- Area: 9.52 Square Meters
- Area source: Other
- Dimensions: 3.40 x 2.80
Bedroom 2
- Description: Primary Bedroom
- Level: Main
- Area: 14.8 Square Meters
- Area source: Other
- Dimensions: 3.38 x 4.38
Bedroom 3
- Description: Media Room
- Level: Main
- Area: 26.26 Square Meters
- Area source: Other
- Dimensions: 5.90 x 4.45
Bedroom 4
- Level: Basement
- Dimensions: 3.38 x 2
Bedroom 5
- Level: Basement
- Dimensions: 3.35 x 3.35
Dining room
- Description: Dining Room
- Level: Main
- Area: 19.72 Square Meters
- Area source: Other
- Dimensions: 3.40 x 5.80
Kitchen
- Description: Bedroom 2
- Level: Main
- Area: 7.48 Square Meters
- Area source: Other
- Dimensions: 2.20 x 3.40
Living room
- Description: Living Room
- Level: Ground
- Area: 17.99 Square Meters
- Area source: Other
- Dimensions: 3.30 x 5.45
Living room
- Level: Main
Living room
- Description: Kitchen
- Level: Main
- Area: 20.56 Square Meters
- Area source: Other
- Dimensions: 5.96 x 3.45
Recreation
- Description: Utility Room
- Level: Basement
- Area: 6.76 Square Meters
- Area source: Other
- Dimensions: 3.38 x 2.00
Heating
- Forced Air, Oil
Cooling
- Central Air
Features
- None
- Basement: Finished with Walk-Out
- Has fireplace: Yes
Interior area
- Living area range: 700-1100 null
Video & virtual tour
Property
Parking
- Total spaces: 4
- Parking features: Private
Features
- Pool features: None
- Has spa: Yes
- On waterfront: Yes
- Waterfront features: Direct
Lot
- Size: 0.37 Acres
- Features: Beach, Clear View, Cul de Sac/Dead End, Waterfront
Details
- Additional structures: Garden Shed
- Parcel number: 267750102
Construction
Type & style
- Home type: SingleFamily
- Architectural style: Bungalow
- Property subtype: Single Family Residence
Materials
- Vinyl Siding
- Foundation: Concrete
- Roof: Shingle
Utilities & green energy
- Sewer: Septic
- Water: Dug Well
Community & HOA
Location
- Region: Scugog
Financial & listing details
- Annual tax amount: C$5,853
- Date on market: 7/22/2026
Price history
Price history is unavailable.
Public tax history
Tax history is unavailable.
Climate risks
Neighborhood: L9L
Nearby schools
GreatSchools rating
No schools nearby
We couldn't find any schools near this home.

Similar homes
- C$960,0005 bd3 ba-- sqft24 Pettet Dr, Scugog, ON L9L 1B4For Sale
 MLS ID #E13247264, Royal LePage Frank Real Estate. TRREB
 - C$1,090,0002 bd2 ba-- sqft20955 Brunon Ave, Kawartha Lakes, ON L0C 1G0For Sale
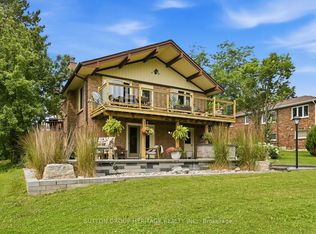 MLS ID #X13575590, SUTTON GROUP-HERITAGE REALTY INC.. TRREB
 - C$1,249,9004 bd3 ba-- sqft14960 Old Scugog Rd, Scugog, ON L0B 1B0For Sale
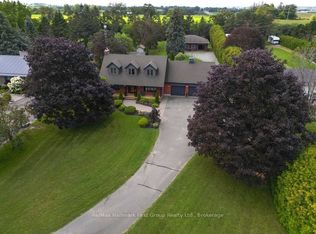 MLS ID #E13723184, Re/Max Hallmark First Group Realty Ltd.. TRREB
 - C$949,0004 bd4 ba-- sqft53 Wilshire Dr, Whitby, ON L1M 2H2For Sale
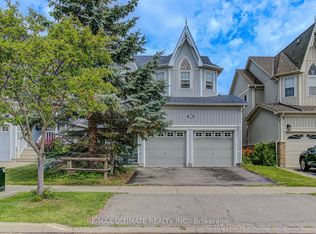 MLS ID #E13746034, RE/MAX ULTIMATE REALTY INC.. TRREB
