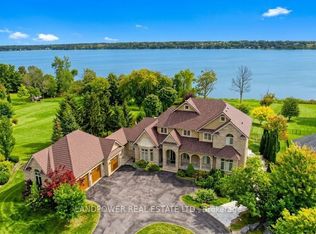
THERE IS NOTHING LIKE WAKING UP ON THE WATERFRONT IN A 2851 SQ FT BEAUTIFUL BUNGALOW. THIS ESTATE HOME OF CAWKERS COVE WITH 4 CAR GARAGE HOME IN PORT PERRY IS A SPECTACULAR OPPORTUNITY FOR COTTAGE OR PERMANENT RESIDENCE. THIS CUSTOM BUILT HOME IS FULL OF BUILDER UPGRADES, 10 FOOT CEILINGS ON MAIN HALLS FEATURE 5 DOORS WITH TRANSOMS,9 FT CEILINGS DOWNSTAIRS,3 WALKOUTS TO PATIO AND 2 WALKOUTS TO DECK. HEATED GARAGE WITH EPOXY FLOOR AND ENTRANCE TO BACKYARD AND LARGE LAUNDRY ROOM WITH A DOUBLE AND TWO SINGLE CLOSETS FOR PLENTY OF STORAGE, OPEN CIRCULAR STAIRCASE TO A BEAUTIFULLY FINISHED BASEMENT WITH A DOUBLE SIDED FIREPLACE.GREAT ROOM WITH 15 FT VAULTED CEILING,DINING AND PRIMARY WITH 11FT COFFERED CEILINGS.PRECAST KEYSTONE WINDOW AND DOOR SURROUNDS WITH LARGE CIRCULAR DRIVEWAY AND FULLY LANDSCAPED WITH MANICURED GARDENS
For sale
C$2,488,800
106 Cawkers Cove Rd, Scugog, ON L9L 1R6
4beds
6baths
Single Family Residence
Built in ----
1.57 Acres Lot
$-- Zestimate®
C$--/sqft
C$-- HOA
What's special
Entrance to backyardOpen circular staircaseBeautifully finished basementDouble sided fireplaceLarge circular driveway
- 96 days
- 60
- 0
Zillow last checked:
Listing updated:
Listed by:
URBAN AVENUE REALTY LTD.
Source: TRREB,MLS®#: E13577434 Originating MLS®#: Toronto Regional Real Estate Board
Originating MLS®#: Toronto Regional Real Estate BoardFacts & features
Interior
Bedrooms & bathrooms
- Bedrooms: 4
- Bathrooms: 6
Primary bedroom
- Level: Main
- Dimensions: 5.18 x 3.96
Bedroom 2
- Level: Main
- Dimensions: 4.36 x 4.12
Bedroom 3
- Level: Basement
- Dimensions: 4.12 x 3.11
Breakfast
- Level: Main
- Dimensions: 4.27 x 3.66
Den
- Level: Basement
- Dimensions: 5.11 x 3.57
Dining room
- Level: Main
- Dimensions: 5.03 x 3.66
Great room
- Level: Main
- Dimensions: 6.71 x 5.95
Kitchen
- Level: Main
- Dimensions: 4.27 x 3.96
Office
- Level: Basement
- Dimensions: 3.9 x 3.57
Office
- Level: Main
- Dimensions: 3.66 x 3.66
Office
- Level: Basement
- Dimensions: 3.9 x 3.57
Recreation
- Level: Basement
- Dimensions: 8.54 x 3.96
Study
- Level: Basement
- Dimensions: 6.71 x 6.24
Heating
- Forced Air, Gas
Cooling
- Central Air
Appliances
- Included: Bar Fridge, Water Heater
Features
- In-Law Suite
- Basement: Finished with Walk-Out,Separate Entrance,Walk-Out Access
- Has fireplace: Yes
- Fireplace features: Recreation Room, Natural Gas
Interior area
- Living area range: 2500-3000 null
Property
Parking
- Total spaces: 16
- Parking features: Private, Garage Door Opener
- Has garage: Yes
Features
- Pool features: None
- Water view: Direct
- On waterfront: Yes
- Waterfront features: Other, Direct, Lake
- Body of water: Lake Scugog
Lot
- Size: 1.57 Acres
Details
- Parcel number: 267950157
- Other equipment: Generator - Partial
Construction
Type & style
- Home type: SingleFamily
- Architectural style: Bungalow
- Property subtype: Single Family Residence
Materials
- Brick, Stone
- Foundation: Concrete
- Roof: Asphalt Shingle
Details
- Builder name: FOURTEENTH ESTATES
Utilities & green energy
- Sewer: None
Community & HOA
Location
- Region: Scugog
Financial & listing details
- Tax assessed value: C$1,212,000
- Annual tax amount: C$16,161
- Date on market: 7/17/2026
Price history
Price history is unavailable.
Public tax history
Tax history is unavailable.
Climate risks
Neighborhood: Port Perry
Nearby schools
GreatSchools rating
No schools nearby
We couldn't find any schools near this home.
Similar homes
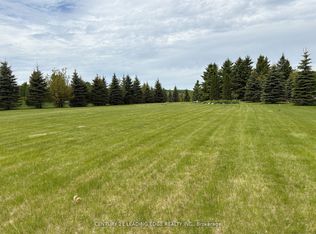
- C$1,563,0004 bd4 ba-- sqft16 Cawkers Cove Rd, Scugog, ON L9L 1P4For Sale
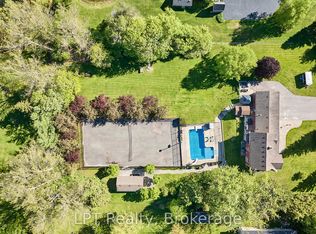 MLS ID #E13234612, LPT Realty. TRREB
 - C$2,490,0006 bd6 ba-- sqft60 Stonesthrow Cres, Uxbridge, ON L0C 1A0For Sale
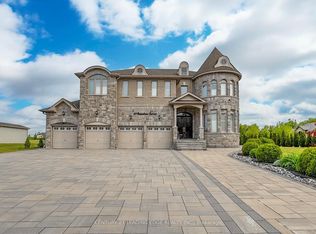 MLS ID #N14030196, CENTURY 21 LEADING EDGE REALTY INC.. TRREB
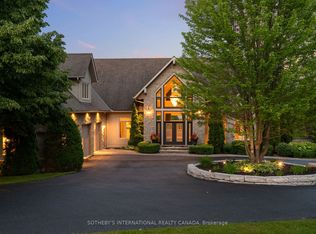
 - C$2,250,0004 bd4 ba-- sqft11201 Lake Ridge Rd, Scugog, ON L9L 1V7For Sale
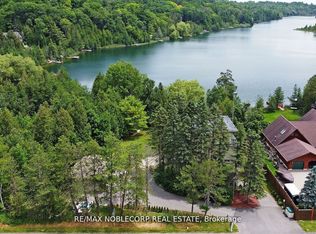 MLS ID #E13556802, RE/MAX NOBLECORP REAL ESTATE. TRREB
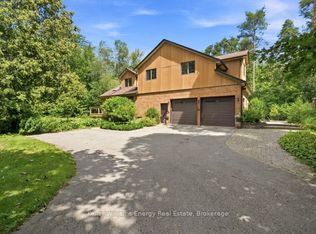
 - C$2,499,9004 bd4 ba-- sqft430 Wagg Rd, Uxbridge, ON L9P 1R4For Sale
 MLS ID #N13834964, CENTURY 21 MILLENNIUM INC.. TRREB
