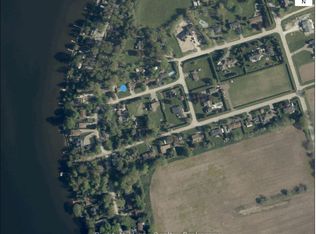
One-of-a-kind chalet-style waterfront home on Lake Scugog! Great for Airbnb with 6 bedrooms! Premium swimmable hard-sand shoreline with breathtaking sunsets & direct access to the Trent-Severn Waterway. Year-round fun fishing, paddle boarding, swimming & snowmobiling! Quality craftsmanship throughout: vaulted ceilings, exposed beams, hardwood floors & open-concept main level. Family room & dining room feature soaring 18-ft ceilings with walk-out to lakeview deck. Newly completed 4-level decks lead from the backyard down to the private dockperfect for BBQs, entertaining, exercise or relaxing at sunset. Main floor includes a convenient bedroom. Loft rec room w/catwalk captures panoramic views. Lower level offers a gas fireplace, sunroom walk-out, primary w/heated ensuite, 3 more bedrooms & 6-pc bath. Finished 340 sq ft walkout basement with 6th bedroom & sep entrance. Additional features: Drilled Well (2022), Natural Gas on street & Fibre Optic Internet. A rare lakeside retreat!
For sale
C$1,390,000
102 Percy Cres, Scugog, ON L9L 1B4
6beds
4baths
Single Family Residence
Built in ----
5,882 Square Feet Lot
$-- Zestimate®
C$--/sqft
C$-- HOA
What's special
One-of-a-kind chalet-style waterfront homePremium swimmable hard-sand shorelineBreathtaking sunsetsVaulted ceilingsExposed beamsHardwood floorsOpen-concept main level
- 24 days
- 21
- 0
Zillow last checked:
Listing updated:
Listed by:
RE/MAX IMPERIAL REALTY INC.
Source: TRREB,MLS®#: E14085124 Originating MLS®#: Toronto Regional Real Estate Board
Facts & features
Interior
Bedrooms & bathrooms
- Bedrooms: 6
- Bathrooms: 4
Primary bedroom
- Description: Primary Bedroom
- Level: Lower
- Area: 16.4 Square Meters
- Area source: Other
- Dimensions: 4.88 x 3.36
Bedroom
- Level: Basement
- Dimensions: 3.1 x 2.95
Bedroom 2
- Description: Bedroom
- Level: Main
- Area: 15.18 Square Meters
- Area source: Other
- Dimensions: 4.06 x 3.74
Bedroom 3
- Description: Bedroom
- Level: Lower
- Area: 10.17 Square Meters
- Area source: Other
- Dimensions: 3.53 x 2.88
Bedroom 4
- Description: Recreation
- Level: Lower
- Area: 35.4 Square Meters
- Area source: Other
- Dimensions: 5.48 x 6.46
Bedroom 5
- Level: Lower
- Dimensions: 2.8 x 2.26
Dining room
- Description: Breakfast
- Level: Main
- Area: 8.55 Square Meters
- Area source: Other
- Dimensions: 2.28 x 3.75
Family room
- Description: Living Room
- Level: Main
- Area: 49.86 Square Meters
- Area source: Other
- Dimensions: 5.59 x 8.92
Kitchen
- Description: Kitchen
- Level: Main
- Area: 16.09 Square Meters
- Area source: Other
- Dimensions: 4.29 x 3.75
Living room
- Description: Workshop
- Level: Lower
- Area: 46.93 Square Meters
- Area source: Other
- Dimensions: 8.69 x 5.40
Other
- Level: Basement
- Dimensions: 5.49 x 3.05
Recreation
- Description: Family Room
- Level: Upper
- Area: 53.89 Square Meters
- Area source: Other
- Dimensions: 6.50 x 8.29
Sunroom
- Level: Lower
- Dimensions: 9.02 x 3.05
Heating
- Forced Air, Oil
Cooling
- Central Air
Features
- Flooring: Carpet Free
- Basement: Finished with Walk-Out
- Has fireplace: Yes
- Fireplace features: Electric, Family Room, Free Standing, Living Room, Wood Burning Stove
Interior area
- Living area range: 2500-3000 null
Video & virtual tour
Property
Parking
- Total spaces: 9
- Parking features: Private
Features
- Stories: 2.5
- Patio & porch: Deck
- Exterior features: Fishing, Lighting, Privacy, Year Round Living, Private Dock
- Pool features: None
- Has view: Yes
- View description: Lake
- Has water view: Yes
- Water view: Lake,Direct,Unobstructive
- Waterfront features: Boat Lift, Dock, Direct, WaterfrontCommunity, Lake
- Body of water: Lake Scugog
Lot
- Size: 5,882 Square Feet
- Features: Irregular Lot, Lake/Pond, Marina, School Bus Route, Waterfront
- Topography: Dry,Level
Details
- Additional structures: Drive Shed, Garden Shed
- Parcel number: 267740062
Construction
Type & style
- Home type: SingleFamily
- Property subtype: Single Family Residence
Materials
- Vinyl Siding, Wood
- Foundation: Concrete
- Roof: Asphalt Shingle
Utilities & green energy
- Sewer: Septic
- Water: Drilled Well
- Utilities for property: Garbage Pickup, Internet High Speed, Natural Gas On Road, Recycling Pickup
Community & HOA
Community
- Security: Carbon Monoxide Detector(s), Smoke Detector(s)
Location
- Region: Scugog
Financial & listing details
- Annual tax amount: C$5,987
- Date on market: 10/16/2026
Price history
Price history is unavailable.
Public tax history
Tax history is unavailable.
Climate risks
Neighborhood: L9L
Nearby schools
GreatSchools rating
No schools nearby
We couldn't find any schools near this home.
Similar homes
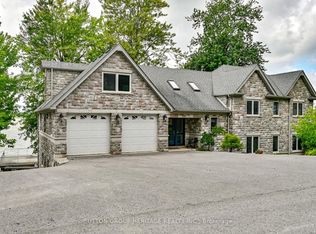
- C$1,499,9884 bd4 ba-- sqft125 Percy Cres, Scugog, ON L9L 1B4For Sale
 MLS ID #E13592192, RE/MAX HALLMARK FIRST GROUP REALTY LTD.. TRREB
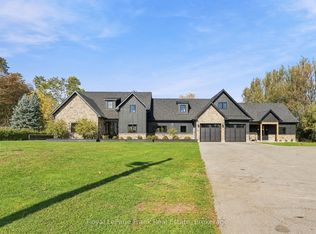
- C$1,199,5005 bd2 ba-- sqft61 Aldred Dr, Scugog, ON L9L 1B4For Sale
 MLS ID #E13775300, ROYAL LEPAGE MEADOWTOWNE REALTY. TRREB
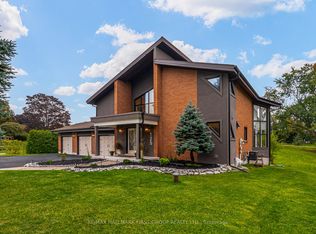
- C$1,099,0005 bd2 ba-- sqft186 Spring Blvd, Scugog, ON L9L 1B4For Sale
 MLS ID #E13851884, HOMELIFE LANDMARK RH REALTY. TRREB
- C$1,399,9006 bd4 ba-- sqft21 Stone Sound, Scugog, ON L9L 1P5For Sale
 MLS ID #E13687056, Keller Williams Energy Real Estate. TRREB
