**Power of Sale!**Welcome To 236 Summit Dr, An Exceptional Lake Scugog Waterfront Retreat, Set On An Expansive 100 X 375 Ft Lot With 100 Ft Of Direct Shoreline, A Private Dock And Spectacular West-Facing Sunset Views. Offering Approximately 2,534 Sqft Above Ground + 1,796 sqft Lower Level (MPAC), This Distinctive 5-Level Backsplit Features 5+2 Bedrooms And 4 Updated 3-Piece Bathrooms, Providing Exceptional Space And Flexibility For Large Or Extended Families, Overnight Guests And Year-Round Entertaining. The Bright Open-Concept Eat-In Kitchen Features Stainless Steel Appliances And Flows Into The Generous Living And Dining Area, Complete With A Striking Stone Fireplace And Walkout To A Lake-View Balcony. Multiple Balconies, Decks And Walkouts Create A Seamless Connection To The Waterfront Setting And Offer Beautiful Vantage Points From Which To Enjoy The Lake And Evening Sunsets. The Primary Bedroom Includes A Walk-In Closet And 3-Piece Ensuite, While The Spacious Family Room Opens Directly To The Yard. Outside, Enjoy A Heated Inground Pool, Private Dock And Extensive Grounds With Plenty Of Room For Relaxing, Entertaining And Four-Season Recreation. A Six-Person Indoor Hot Tub Adds Year-Round Resort-Style Enjoyment. Complete With A Detached Double Garage, Parking For Up To 12 Vehicles, High-Capacity Water Pressure System, Natural Gas Service And Available Fibre-Optic Internet. Located In The Peaceful Lakeside Community Of Caesarea, Close To The Local Marina And Boat Launch, And Just A Short Drive To Historic Downtown Port Perry, Shops, Restaurants, Golf, Great Blue Heron Casino & Hotel And Hwy 407. A Rare Opportunity To Enjoy The Space, Privacy And Recreational Lifestyle Of Direct Lake Scugog Waterfront Living. Do Not Miss! **L/A or Seller Make No Representations/Warranties Sold AS IS Where is.**
For sale
C$1,199,000
236 Summit Dr, Scugog, ON L0B 1E0
7beds
4baths
Single Family Residence
Built in ----
0.86 Acres Lot
$-- Zestimate®
C$--/sqft
C$-- HOA
What's special
Lake scugog waterfront retreatPrivate dockSpectacular west-facing sunset viewsBright open-concept eat-in kitchenStainless steel appliancesStriking stone fireplaceHeated inground pool
- 86 days
- 81
- 4
Zillow last checked:
Listing updated:
Listed by:
BAY STREET GROUP INC.
Source: TRREB,MLS®#: E13604010 Originating MLS®#: Toronto Regional Real Estate Board
Originating MLS®#: Toronto Regional Real Estate BoardFacts & features
Interior
Bedrooms & bathrooms
- Bedrooms: 7
- Bathrooms: 4
Primary bedroom
- Level: Upper
- Dimensions: 19.88 x 9.58
Bedroom
- Level: Basement
- Dimensions: 11.98 x 14.3
Bedroom
- Level: Lower
- Dimensions: 16.73 x 13.78
Bedroom 2
- Level: Upper
- Dimensions: 12.24 x 9.91
Bedroom 3
- Level: Lower
- Dimensions: 9.91 x 12.24
Bedroom 4
- Level: Lower
- Dimensions: 9.84 x 14.24
Bedroom 5
- Level: Lower
- Dimensions: 11.91 x 7.81
Dining room
- Level: Ground
- Dimensions: 22.15 x 19.98
Family room
- Level: Lower
- Dimensions: 22.97 x 21.56
Kitchen
- Level: Ground
- Dimensions: 19.98 x 13.98
Living room
- Level: Ground
- Dimensions: 22.15 x 19.98
Living room
- Level: Basement
- Dimensions: 9.48 x 14.3
Other
- Level: Lower
- Dimensions: 12.3 x 18.64
Heating
- Forced Air, Gas
Cooling
- Central Air
Features
- Flooring: Carpet Free
- Basement: Finished,Walk-Out Access
- Has fireplace: Yes
Interior area
- Living area range: 2500-3000 null
Property
Parking
- Total spaces: 12
- Parking features: Garage
- Has garage: Yes
Features
- Exterior features: Private Dock
- Has private pool: Yes
- Pool features: In Ground
- Water view: Direct
- On waterfront: Yes
- Waterfront features: Dock, Direct, Lake
- Body of water: Lake Scugog
Lot
- Size: 0.86 Acres
Details
- Parcel number: 267580145
Construction
Type & style
- Home type: SingleFamily
- Property subtype: Single Family Residence
Materials
- Brick
- Foundation: Unknown
- Roof: Unknown
Utilities & green energy
- Sewer: Septic
Community & HOA
Location
- Region: Scugog
Financial & listing details
- Annual tax amount: C$10,094
- Date on market: 7/24/2026
Price history
Price history is unavailable.
Public tax history
Tax history is unavailable.
Climate risks
Neighborhood: L0B
Nearby schools
GreatSchools rating
No schools nearby
We couldn't find any schools near this home.


Similar homes
- C$1,199,5005 bd2 ba-- sqft61 Aldred Dr, Scugog, ON L9L 1B4For Sale
 MLS ID #E13775300, ROYAL LEPAGE MEADOWTOWNE REALTY. TRREB
 - C$1,249,9004 bd3 ba-- sqft14960 Old Scugog Rd, Scugog, ON L0B 1B0For Sale
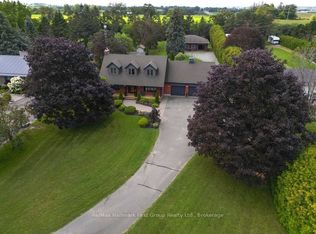 MLS ID #E13723184, Re/Max Hallmark First Group Realty Ltd.. TRREB
 - C$1,390,0006 bd4 ba-- sqft102 Percy Cres, Scugog, ON L9L 1B4For Sale
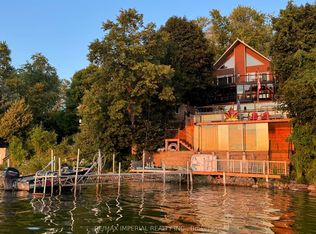 MLS ID #E14085124, RE/MAX IMPERIAL REALTY INC.. TRREB
 - C$689,0004 bd3 ba-- sqft3 Summit Dr, Scugog, ON L0B 1E0For Sale
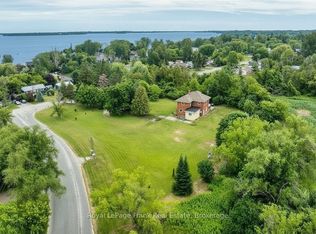 MLS ID #E13549152, Royal LePage Frank Real Estate. TRREB
