Visit REALTOR website for additional information. Large 4 bedroom family home on mature 3 acre property with pond and stream connecting to Lake Scugog across the street. Nature lovers delight! Located in a desired waterfront community on Aldred Drive just minutes from all amenities in Port Perry including schools, parks, marina, shopping, restaurants. Excellent for fishing and year round recreational opportunities. Easy access to Hwy 407 via SimcoeSt. for commuters. Lots of potential to make this house your own. Large eat-in kitchen with ceramic tile floor and pantry. Adjoining living room has walkout to patio and backyard. Main floor also has office or 5th bedroom, 4 pc bath with jacuzzi tub, laundry room and inside door to double car garage. The 2nd floor has a huge family room with 2 picture windows and great nature views. Primary bedroom has walk-in closet. 3 other bedrooms on this level and a 4 pc bath which needs renovating. No maintenance steel roof. Parking for 6+ vehicles on driveway. Take a close look at the potential this 3 acre property offers.
For sale
C$899,900
120 Aldred Dr, Scugog, ON L9L 1B4
4beds
2baths
Single Family Residence
Built in ----
3 Square Feet Lot
$-- Zestimate®
C$--/sqft
C$-- HOA
What's special
Patio and backyardLaundry room
- 10 days |
- 13 |
- 0 |
Zillow last checked:
Listing updated:
Listed by:
PG DIRECT REALTY LTD.
Source: TRREB,MLS®#: E13568810 Originating MLS®#: Toronto Regional Real Estate Board
Originating MLS®#: Toronto Regional Real Estate BoardFacts & features
Interior
Bedrooms & bathrooms
- Bedrooms: 4
- Bathrooms: 2
Primary bedroom
- Level: Second
- Dimensions: 6.71 x 3.68
Bedroom 2
- Level: Second
- Dimensions: 3.51 x 2.9
Bedroom 3
- Level: Second
- Dimensions: 4.42 x 2.9
Bedroom 4
- Level: Second
- Dimensions: 4.42 x 2.9
Family room
- Level: Second
- Dimensions: 6.88 x 3.91
Kitchen
- Level: Ground
- Dimensions: 7.62 x 3.35
Laundry
- Level: Ground
- Dimensions: 4.24 x 3.12
Living room
- Level: Ground
- Dimensions: 5.94 x 4.19
Office
- Level: Ground
- Dimensions: 4.72 x 4.57
Heating
- Baseboard, Electric
Cooling
- None
Appliances
- Included: Water Heater
Features
- Storage
- Flooring: Carpet Free
- Basement: None
- Has fireplace: No
Interior area
- Living area range: 2500-3000 null
Property
Parking
- Total spaces: 8
- Parking features: Garage
- Has garage: Yes
Features
- Stories: 2
- Exterior features: Fishing, Privacy, Private Pond, Recreational Area, Year Round Living
- Pool features: None
Lot
- Size: 3 Square Feet
- Features: Hospital, Lake/Pond, Library, Marina, Park, Rec./Commun.Centre, Irregular Lot
Details
- Parcel number: 267680100
Construction
Type & style
- Home type: SingleFamily
- Property subtype: Single Family Residence
Materials
- Brick
- Foundation: Block
- Roof: Metal
Utilities & green energy
- Sewer: Septic
- Water: Drilled Well
Community & HOA
Location
- Region: Scugog
Financial & listing details
- Annual tax amount: C$5,853
- Date on market: 7/15/2026
PG DIRECT REALTY LTD.
PG DIRECT REALTY LTD.
By pressing Contact Agent, you agree that the real estate professional identified above may call/text you about your search, which may involve use of automated means and pre-recorded/artificial voices. You don't need to consent as a condition of buying any property, goods, or services. Message/data rates may apply. You also agree to our Terms of Use. Zillow does not endorse any real estate professionals. We may share information about your recent and future site activity with your agent to help them understand what you're looking for in a home.
Price history
Price history is unavailable.
Public tax history
Tax history is unavailable.
Climate risks
Neighborhood: L9L
Nearby schools
GreatSchools rating
No schools nearby
We couldn't find any schools near this home.
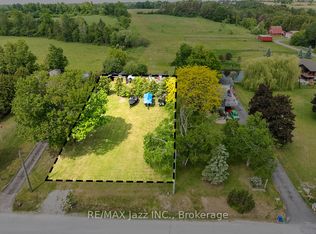
- C$399,0000.343 Acres90 Aldred Dr, Scugog, ON L9L1B4Lot/Land
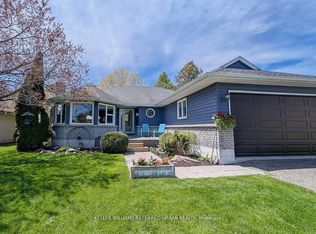
- C$1,199,9995 bd5 ba-- sqft77 Aldred Dr, Scugog, ON L9L1B4For Sale
- C$799,5003 bd3 ba-- sqft222 Aldred Dr, Scugog, ON L9L1B4For Sale
- C$999,9004 bd3 ba-- sqft239 Aldred Dr, Scugog, ON L9L1B6For Sale

- C$849,9994 bd2 ba-- sqft56 Pine Point Ln, Scugog, ON L9L1B4For Sale
- C$1,099,0003 bd2 ba-- sqft97 Cedar Grove Dr, Scugog, ON L0B1E0For Sale
- C$899,9003 bd1 ba-- sqft67 Edgewood Cres, Scugog, ON L9L1B6For Sale
- C$1,299,0007 bd4 ba-- sqft236 Summit Dr, Scugog, ON L0B1E0For Sale
Similar homes
- C$888,0005 bd2 ba-- sqft186 Spring Blvd, Scugog, ON L9L 1B4For Sale
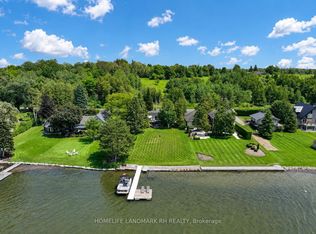 MLS ID #E13594900, HOMELIFE LANDMARK RH REALTY. TRREB
 - C$849,9994 bd2 ba-- sqft56 Pine Point Ln, Scugog, ON L9L 1B4For SaleMLS ID #E13441396, ROYAL HERITAGE REALTY LTD.. TRREB
- C$799,5003 bd3 ba-- sqft222 Aldred Dr, Scugog, ON L9L 1B4For SaleMLS ID #E13480998, KELLER WILLIAMS REFERRED URBAN REALTY. TRREB
- C$1,199,9995 bd5 ba-- sqft77 Aldred Dr, Scugog, ON L9L 1B4For SaleMLS ID #E13507110, RIGHT AT HOME REALTY INC.. TRREB
- C$875,0004 bd2 ba-- sqft5 Pier St, Scugog, ON L0B 1E0For SaleMLS ID #E13169532, ROYAL LEPAGE SIGNATURE REALTY. TRREB
- C$899,9003 bd1 ba-- sqft67 Edgewood Cres, Scugog, ON L9L 1B6For SaleMLS ID #E13189384, Keller Williams Energy Real Estate. TRREB
- C$999,9004 bd3 ba-- sqft239 Aldred Dr, Scugog, ON L9L 1B6For SaleMLS ID #E13484740, RIGHT AT HOME REALTY INC.. TRREB
- C$899,9005 bd3 ba-- sqft56 Centre St, Scugog, ON L0B 1E0For SaleMLS ID #E13167130, RE/MAX Jazz INC.. TRREB
- C$980,0005 bd3 ba-- sqft24 Pettet Dr, Scugog, ON L9L 1B4For SaleMLS ID #E13247264, Royal LePage Frank Real Estate. TRREB
- C$819,0004 bd3 ba-- sqft3 Summit Dr, Scugog, ON L0B 1E0For SaleMLS ID #E13549152, Royal LePage Frank Real Estate. TRREB
- C$969,9004 bd4 ba-- sqft332 Carnegie Beach Rd, Scugog, ON L9L 1B6For SaleMLS ID #E13469642, Keller Williams Energy Real Estate. TRREB
- C$1,029,9995 bd3 ba-- sqft439 Fralicks Beach Rd, Scugog, ON L9L 1B6For SaleMLS ID #E13571018, ONE PERCENT REALTY LTD.. TRREB
- C$839,9004 bd3 ba-- sqft53 Williams Point Rd, Scugog, ON L0B 1E0For SaleMLS ID #E13487884, Royal LePage Frank Real Estate. TRREB
- C$850,0003 bd2 ba-- sqft15102 Old Simcoe Rd, Scugog, ON L9L 1K5For SaleMLS ID #E13598204, Re/Max All-Stars Realty Inc.. TRREB
- C$899,9003 bd3 ba-- sqft29 Applewood Cres, Scugog, ON L9L 1G7For SaleMLS ID #E13573288, Re/Max All-Stars Realty Inc.. TRREB
- C$835,0003 bd2 ba-- sqft15030 Old Simcoe Rd, Scugog, ON L9L 1K4For SaleMLS ID #E13605302, The Nook Realty Inc.. TRREB
- C$859,9005 bd3 ba-- sqft1781 Scugog St, Scugog, ON L9L 1J6For SaleMLS ID #E13583984, Re/Max All-Stars Realty Inc.. TRREB
- C$889,9004 bd2 ba-- sqft15578 Simcoe St, Scugog, ON L9L 1M2For SaleMLS ID #E13438678, Royal LePage Frank Real Estate. TRREB
- C$844,9002 bd1 ba-- sqft356 Platten Blvd, Scugog, ON L9L 1B4For SaleMLS ID #E13450822, INTERNATIONAL REALTY FIRM, INC.. TRREB
- C$850,0003 bd4 ba-- sqft104 Calwell Dr, Scugog, ON L9L 1T7For SaleMLS ID #E13598544, RIGHT AT HOME REALTY INC.. TRREB
