Waterfront Living Just Minutes from Port Perry | Lake Scugog Retreat Embrace the ultimate waterfront lifestyle. Discover the perfect blend of peaceful lakeside living and convenient town convenience. Situated just minutes from Port Perry's vibrant historic downtown and a comfortable one-hour drive from Toronto, this beautifully maintained property offers a tranquil escape from the city rush without sacrificing accessibility. Built in 1985 and thoughtfully updated over the years, this versatile 2-3 bedroom home sits on a spectacular lot with waterfront views, boasting sweeping morning sunrises over the pristine waters of Lake Scugog. Property Highlights Your Private Backyard Oasis: Unwind after a short commute in your private, beautifully landscaped backyard, complete with a soothing hot tub overlooking the water. Turnkey Income Potential: Features a fully separate, self-contained in-law suite-perfect for multi-generational living or an effortless rental income stream. The current A+ tenant is quiet, highly qualified, and eager to stay. Curb Appeal & Space: Enjoy mature, manicured landscaping, a welcoming facade, and ample parking space for guests, a boat, or an RV. The Lifestyle You've Been Waiting For Whether you are searching for a full-time primary residence, a weekend sanctuary, or a smart investment property, this home is entirely move-in ready. Step outside to fish, boat, or simply paddleboard from your own backyard, then head into Port Perry for boutique shopping, award-winning dining, and local festivals. Move in, relax, and let the lake lifestyle pay for itself.
For sale
C$799,500
222 Aldred Dr, Scugog, ON L9L 1B4
3beds
3baths
Single Family Residence
Built in ----
0.34 Acres Lot
$-- Zestimate®
C$--/sqft
C$-- HOA
What's special
- 31 days |
- 41 |
- 1 |
Zillow last checked:
Listing updated:
Listed by:
KELLER WILLIAMS REFERRED URBAN REALTY
Source: TRREB,MLS®#: E13480998 Originating MLS®#: Toronto Regional Real Estate Board
Originating MLS®#: Toronto Regional Real Estate BoardFacts & features
Interior
Bedrooms & bathrooms
- Bedrooms: 3
- Bathrooms: 3
Heating
- Forced Air, Propane
Cooling
- Central Air
Appliances
- Included: Water Heater Owned
Features
- In-Law Capability, In-Law Suite, Primary Bedroom - Main Floor
- Flooring: Accessory Apartment
- Basement: Finished
- Has fireplace: Yes
- Fireplace features: Wood Burning
Interior area
- Living area range: 700-1100 null
Video & virtual tour
Property
Parking
- Total spaces: 8
- Parking features: Private Double
- Has garage: Yes
Features
- Patio & porch: Deck
- Exterior features: Canopy, Privacy
- Pool features: None
- Has view: Yes
- View description: Lake
- Has water view: Yes
- Water view: Lake,Partially Obstructive
- Waterfront features: Indirect, Lake
- Body of water: Lake Scugog
Lot
- Size: 0.34 Acres
- Features: Beach, Rectangular Lot
- Topography: Flat
Details
- Parcel number: 267680053
- Other equipment: Propane Tank
Construction
Type & style
- Home type: SingleFamily
- Architectural style: Bungalow
- Property subtype: Single Family Residence
Materials
- Vinyl Siding
- Foundation: Block
- Roof: Asphalt Shingle
Utilities & green energy
- Sewer: Septic
- Water: Drilled Well
Community & HOA
Community
- Security: None
Location
- Region: Scugog
Financial & listing details
- Annual tax amount: C$4,345
- Date on market: 6/23/2026
KELLER WILLIAMS REFERRED URBAN REALTY
KELLER WILLIAMS REFERRED URBAN REALTY
By pressing Contact Agent, you agree that the real estate professional identified above may call/text you about your search, which may involve use of automated means and pre-recorded/artificial voices. You don't need to consent as a condition of buying any property, goods, or services. Message/data rates may apply. You also agree to our Terms of Use. Zillow does not endorse any real estate professionals. We may share information about your recent and future site activity with your agent to help them understand what you're looking for in a home.
Price history
Price history is unavailable.
Public tax history
Tax history is unavailable.
Climate risks
Neighborhood: L9L
Nearby schools
GreatSchools rating
No schools nearby
We couldn't find any schools near this home.
- C$999,9004 bd3 ba-- sqft239 Aldred Dr, Scugog, ON L9L1B6For Sale

- C$899,9004 bd2 ba-- sqft120 Aldred Dr, Scugog, ON L9L1B4For Sale

- C$399,0000.343 Acres90 Aldred Dr, Scugog, ON L9L1B4Lot/Land
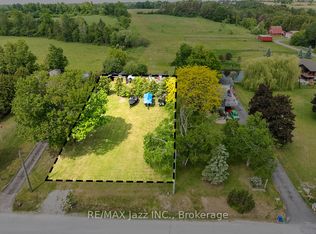
- C$1,224,8885 bd5 ba-- sqft77 Aldred Dr, Scugog, ON L9L1B4For Sale
- C$899,9003 bd1 ba-- sqft67 Edgewood Cres, Scugog, ON L9L1B6For Sale
- C$849,9994 bd2 ba-- sqft56 Pine Point Ln, Scugog, ON L9L1B4For Sale
- C$1,099,0003 bd2 ba-- sqft97 Cedar Grove Dr, Scugog, ON L0B1E0For Sale
- C$829,0003 bd2 ba-- sqft64 Cedar Grove Dr, Scugog, ON L0B1E0For Sale
Similar homes
- C$849,9994 bd2 ba-- sqft56 Pine Point Ln, Scugog, ON L9L 1B4For SaleMLS ID #E13441396, ROYAL HERITAGE REALTY LTD.. TRREB
- C$799,9003 bd3 ba-- sqft17 Crestview Ave, Scugog, ON L0B 1B0For Sale
 MLS ID #E13577050, RIGHT AT HOME REALTY INC.. TRREB
 - C$999,9004 bd3 ba-- sqft239 Aldred Dr, Scugog, ON L9L 1B6For SaleMLS ID #E13484740, RIGHT AT HOME REALTY INC.. TRREB
- C$850,0003 bd2 ba-- sqft15102 Old Simcoe Rd, Scugog, ON L9L 1K5For Sale
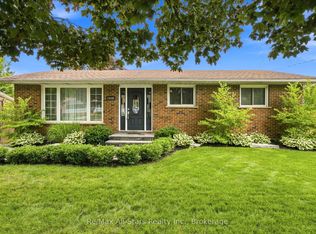 MLS ID #E13598204, Re/Max All-Stars Realty Inc.. TRREB
 - C$1,029,9995 bd3 ba-- sqft439 Fralicks Beach Rd, Scugog, ON L9L 1B6For SaleMLS ID #E13571018, ONE PERCENT REALTY LTD.. TRREB
- C$769,5003 bd1 ba-- sqft36 Wakeford Rd, Kawartha Lakes, ON K0M 2C0For SaleMLS ID #X13450670, Royal LePage Frank Real Estate. TRREB
- C$899,0003 bd2 ba-- sqft21 Jonathan St, Uxbridge, ON L9P 1B6For SaleMLS ID #N13588390, CENTURY 21 LEADING EDGE REALTY INC.. TRREB
- C$775,0004 bd4 ba-- sqft(Undisclosed Address), Oshawa, ON L1K 0B2For SaleMLS ID #E13598568, ROYAL LEPAGE ASSOCIATES REALTY. TRREB
- C$949,9003 bd2 ba-- sqft111 Ball Point Rd, Kawartha Lakes, ON K0M 2C0For SaleMLS ID #X13008484, Royal LePage Frank Real Estate. TRREB
- C$639,9004 bd1 ba-- sqft39 Muskie Dr S, Kawartha Lakes, ON K0M 2C0For SaleMLS ID #X13059432, AFFINITY GROUP PINNACLE REALTY LTD.. TRREB
- C$739,0003 bd2 ba-- sqft116 Beach Rd, Kawartha Lakes, ON K0M 2C0For SaleMLS ID #X13039040, ROYAL HERITAGE REALTY LTD.. TRREB
- C$839,0006 bd3 ba-- sqft36 Lori Blvd, Lindsay, ON K9V 6B6For SaleMLS ID #X13602868, Royal LePage Frank Real Estate. TRREB
- C$879,0004 bd3 ba-- sqft46 Beaumaris Cres, Whitby, ON L1M 2H3For SaleMLS ID #E13592708, RE/MAX ULTIMATE REALTY INC.. TRREB
- C$785,0003 bd2 ba-- sqft708 Waverly St N, Oshawa, ON L1J 6C3For SaleMLS ID #E13523862, Royal LePage Our Neighbourhood Realty. TRREB
- C$780,0003 bd2 ba-- sqft803 Rodney Ct, Oshawa, ON L1G 6V6For SaleMLS ID #E13468912, Keller Williams Energy Real Estate. TRREB
- C$999,9003 bd3 ba-- sqft562 Janetville Rd, Kawartha Lakes, ON L0B 1K0For SaleMLS ID #X13414328, RIGHT AT HOME REALTY INC.. TRREB
- C$749,0003 bd2 ba-- sqft121 Nappadale St, Kawartha Lakes, ON K0M 2M0For SaleMLS ID #X13537324, RE/MAX HALLMARK FIRST GROUP REALTY LTD.. TRREB
- C$799,9005 bd3 ba-- sqft1140 Farmstead Rd, Kawartha Lakes, ON K0M 2M0For SaleMLS ID #X13116958, AFFINITY GROUP PINNACLE REALTY LTD.. TRREB
- C$759,9003 bd3 ba-- sqft1316 Macinally Ct, Oshawa, ON L1K 0B6For SaleMLS ID #E13526538, HOMELIFE SUPERSTARS REAL ESTATE LIMITED. TRREB
- C$950,0004 bd3 ba-- sqft48 Jackman Rd, Clarington, ON L1C 2C9For SaleMLS ID #E13583230, Royal LePage Security Real Estate. TRREB
