Private waterfront, your own dock, direct lake access and approximately 38 acres of shared forest behind you. This is the kind of property people leave the city to find. Just 10 minutes from downtown Port Perry, this extensively updated 2+2 bedroom home offers a rare combination of recreation, privacy and practical year-round living. Inside, recent renovations have created a bright, comfortable home that is ready to enjoy. Engineered hardwood flooring, updated lighting, new doors and trim, fresh paint and refreshed bathrooms are complemented by a kitchen with quartz countertops and updated cabinetry. Large windows capture the surrounding landscape, while the covered east-facing balcony gives you a front-row seat to the lake and morning sun with plenty of room for outdoor dining, entertaining or a quiet coffee overlooking the water. The renovated lower level adds two bedrooms and flexible additional living space, while a separate entrance creates options for extended family, older children, guests or a private home office. Outside, the property becomes your own four-season playground. Launch a kayak or paddleboard from your shoreline, head out fishing or boating from your private dock, gather around the firepit at the end of the day, or take advantage of the private boat launch available to lane residents. The local sandbar is a summer favourite. The shared private forest behind the property offers even more room to explore. There's also insulated, lighted storage for water toys, seasonal gear and everything that comes with waterfront living, plus parking for four vehicles. Close enough to Port Perry for restaurants, shopping and everyday essentials, yet surrounded by water, trees and open space, this is an opportunity to trade traffic and density for a lifestyle with considerably more room to breathe. Year-round home or weekend escape, the hard work has been done. Just bring the paddleboards, invite the family and start enjoying lake shore living.
For sale
C$749,000
56 Pine Point Ln, Scugog, ON L9L 1B4
4beds
2baths
Single Family Residence
Built in ----
5,929 Square Feet Lot
$-- Zestimate®
C$--/sqft
C$-- HOA
What's special
Private waterfrontYour own dockDirect lake accessBright comfortable homeEngineered hardwood flooringUpdated lightingNew doors and trim
- 45 days
- 58
- 0
Zillow last checked:
Listing updated:
Listed by:
Signature Elite Realty Ltd.
Source: TRREB,MLS®#: E13742518 Originating MLS®#: Toronto Regional Real Estate Board
Originating MLS®#: Toronto Regional Real Estate BoardFacts & features
Interior
Bedrooms & bathrooms
- Bedrooms: 4
- Bathrooms: 2
Primary bedroom
- Level: Upper
- Dimensions: 4 x 3.68
Bedroom 2
- Level: Upper
- Dimensions: 3.43 x 3.05
Bedroom 3
- Level: Ground
- Dimensions: 33.57 x 3.19
Bedroom 4
- Level: Ground
- Dimensions: 3.67 x 3.18
Dining room
- Level: Upper
- Dimensions: 3.56 x 3.29
Family room
- Level: Upper
- Dimensions: 3.54 x 3.56
Kitchen
- Level: Upper
- Dimensions: 3.9 x 2.96
Laundry
- Level: Ground
- Dimensions: 3.18 x 1.84
Living room
- Level: Ground
- Dimensions: 6.33 x 3.23
Heating
- Forced Air, Gas
Cooling
- Central Air
Appliances
- Included: Water Softener, Water Treatment
Features
- Flooring: Carpet Free
- Basement: Finished with Walk-Out,Separate Entrance
- Has fireplace: No
Interior area
- Living area range: 700-1100 null
Video & virtual tour
Property
Parking
- Total spaces: 5
Features
- Exterior features: Private Dock
- Pool features: None
- Has view: Yes
- View description: Water
- Has water view: Yes
- Water view: Water,Direct
- Waterfront features: Waterfront-Road Between, Dock, Trent System, Direct, WaterfrontCommunity, Lake
- Body of water: Lake Scugog
Lot
- Size: 5,929 Square Feet
- Features: Clear View, Lake/Pond, Waterfront, Ravine, Wooded/Treed, School Bus Route, Irregular Lot
Details
- Additional structures: Garden Shed
- Parcel number: 267670124
Construction
Type & style
- Home type: SingleFamily
- Architectural style: Bungalow-Raised
- Property subtype: Single Family Residence
Materials
- Vinyl Siding
- Foundation: Concrete
- Roof: Asphalt Shingle
Utilities & green energy
- Sewer: Septic
- Utilities for property: Electricity Connected, Natural Gas, Garbage Pickup, Internet High Speed
Community & HOA
Community
- Security: Carbon Monoxide Detector(s), Smoke Detector(s)
Location
- Region: Scugog
Financial & listing details
- Annual tax amount: C$3,324
- Date on market: 9/3/2026
Price history
Price history is unavailable.
Public tax history
Tax history is unavailable.
Climate risks
Neighborhood: L9L
Nearby schools
GreatSchools rating
No schools nearby
We couldn't find any schools near this home.


Similar homes
- C$699,9003 bd2 ba-- sqft19210 Scugog Point Rd, Scugog, ON L0B 1L0For Sale
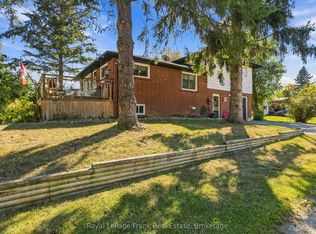 MLS ID #E13829730, Royal LePage Frank Real Estate. TRREB
 - C$849,9003 bd2 ba-- sqft16 Amber Ct, Scugog, ON L9L 1R7For Sale
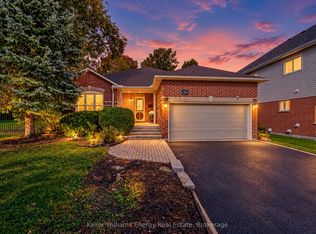 MLS ID #E13870292, Keller Williams Energy Real Estate. TRREB
 - C$699,9003 bd1 ba-- sqft36 Wakeford Rd, Kawartha Lakes, ON K0M 2C0For Sale
 MLS ID #X13839852, Royal LePage Frank Real Estate. TRREB
 - C$700,0004 bd3 ba-- sqft1842 Dalhousie Cres, Oshawa, ON L1G 8C5For Sale
 MLS ID #E14082706, CENTURY 21 PERCY FULTON LTD.. TRREB
