Welcome To This Beautifully Updated 4 Bed, 2 Bath Home With A Steel Roof, New Broadloom And Vinyl Flooring, Fresh Paint, And A Brand-New Kitchen Renovation, Set On A Large 1.58-Acre Double-Wide Lot In Burketon! Just North Of Bowmanville And South Of Blackstock And Port Perry, This Country Property In Rural Clarington Offers The Perfect Blend Of Space, Privacy, Character, And Functionality. The Main Floor Features A Spacious Foyer And A Bright, Open-Concept Living And Dining Area With Plenty Of Room For Both Relaxing And Entertaining. The Newly Renovated Kitchen Offers A Fresh, Modern Feel While Maintaining The Character And Charm Of The Home. Also On The Main Level Is A Generous Bedroom, A Convenient 3-Piece Bathroom, And Main Floor Laundry. Upstairs, You'll Find 3 Spacious Bedrooms, A 4-Piece Bathroom, And An Additional Versatile Room That Could Be Used As A Home Office, Dressing Room, Or Transformed Into The Dream Walk-In Wardrobe You've Always Wanted. The Primary Bedroom Features Double Closets, Offering Plenty Of Storage. With Fresh Paint And New Flooring Throughout, This Home Is Move-In Ready While Still Offering Plenty Of Character. Outside, The Property Truly Shines With A Massive 40' x 28' Workshop/Garage-an Incredible Space For Mechanics, Tradespeople, Woodworkers, Hobbyists, Or Anyone Looking For A Serious Work Area. The Workshop Features Plenty Of Power, High Ceilings, And A Large 10' x 9' Roll-Up Door, Making It Easy To Bring In Vehicles, Equipment, Or Almost Anything Else You Can Imagine. Attached To The Main Workshop Is An Additional 20' x 16' Workshop, Providing Even More Versatile Space For Work, Storage, Or Hobbies. The Beautiful Tree-Lined Property Offers Exceptional Privacy And Features Multiple Sitting Areas, Gardens, A Horseshoe Pit, And A Fire Pit-creating A Wonderful Outdoor Setting For Relaxing, Entertaining, And Enjoying Time With Family And Friends. Lot Provides An Abundance Of Space And Endless Possibilities For A Creative Buyer.
For sale
C$874,900
10126 Old Scugog Rd, Clarington, ON L0B 1B0
4beds
2baths
Single Family Residence
Built in ----
1.58 Acres Lot
$-- Zestimate®
C$--/sqft
C$-- HOA
What's special
Beautifully updatedSteel roofFresh paintBrand-new kitchen renovationSpacious foyerNewly renovated kitchenMain floor laundry
- 38 days
- 57
- 1
Zillow last checked:
Listing updated:
Listed by:
Keller Williams Energy Real Estate
Source: TRREB,MLS®#: E13746378 Originating MLS®#: Central Lakes Association of REALTORS
Originating MLS®#: Central Lakes Association of REALTORSFacts & features
Interior
Bedrooms & bathrooms
- Bedrooms: 4
- Bathrooms: 2
Primary bedroom
- Level: Second
- Dimensions: 4.69 x 3.3
Bedroom
- Level: Main
- Dimensions: 5.09 x 2.8
Bedroom 2
- Level: Second
- Dimensions: 2.9 x 2.79
Bedroom 3
- Level: Second
- Dimensions: 4.19 x 2.9
Kitchen
- Level: Main
- Dimensions: 2.9 x 2.92
Laundry
- Level: Main
- Dimensions: 5.31 x 3.33
Living room
- Level: Main
- Dimensions: 6.26 x 4.55
Office
- Level: Second
- Dimensions: 2.92 x 3.01
Heating
- Forced Air, Propane
Cooling
- Central Air
Features
- Other
- Basement: Partial,Unfinished
- Has fireplace: No
Interior area
- Living area range: 1100-1500 null
Video & virtual tour
Property
Parking
- Total spaces: 16
- Parking features: Private Double
- Has garage: Yes
Features
- Stories: 2
- Pool features: None
Lot
- Size: 1.58 Acres
Details
- Parcel number: 267420075
Construction
Type & style
- Home type: SingleFamily
- Property subtype: Single Family Residence
Materials
- Vinyl Siding
- Foundation: Poured Concrete
- Roof: Metal
Utilities & green energy
- Sewer: Septic
Community & HOA
Location
- Region: Clarington
Financial & listing details
- Annual tax amount: C$4,754
- Date on market: 9/4/2026
Price history
Price history is unavailable.
Public tax history
Tax history is unavailable.
Climate risks
Neighborhood: Burketon
Nearby schools
GreatSchools rating
No schools nearby
We couldn't find any schools near this home.
Similar homes
- C$799,9004 bd3 ba-- sqft86 Edwin Carr St, Clarington, ON L1C 0R4For Sale
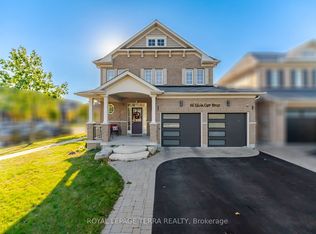 MLS ID #E13875590, ROYAL LEPAGE TERRA REALTY. TRREB
 - C$849,9003 bd2 ba-- sqft16 Amber Ct, Scugog, ON L9L 1R7For Sale
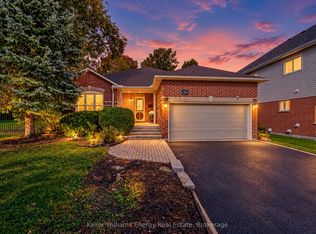 MLS ID #E13870292, Keller Williams Energy Real Estate. TRREB
 - C$874,9004 bd4 ba-- sqft611 Capilano Cres, Oshawa, ON L1H 7V3For Sale
 MLS ID #E13797992, ROYAL LEPAGE TERREQUITY REALTY. TRREB
 - C$779,9004 bd2 ba-- sqft618 Sunset Blvd, Clarington, ON L1B 1C9For Sale
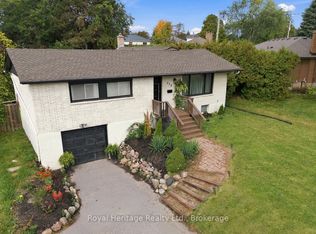 MLS ID #E13861654, ROYAL HERITAGE REALTY LTD.. TRREB
