Welcome to 1 Edsall Ave, a tastefully renovated 2+1 bedroom , 2 bath bungalow on one of the most desirable streets in Bowmanville. Walking distance to the downtown, Bowmanville Valley walking trails and all amenities. New modern kitchen with built-in appliances will bring out the Chef in you! A bright south facing beamed ceiling sunroom to enjoy your morning coffee or, just relax with your favourite book and a glass of wine. Primary bedroom with convenient dual closets and large fully updated 3pce ensuite. Brand new roof with warranty. Extra large interlock driveway with ample parking. Both the home and fully landscaped oversized lot have been meticulously maintained. Whether you are a 1st time home owner or downsizing, this home is a must see. Don't miss this rare opportunity !
For sale
C$779,900
1 Edsall Ave, Clarington, ON L1C 2A7
3beds
2baths
Single Family Residence
Built in ----
7,500 Square Feet Lot
$-- Zestimate®
C$--/sqft
C$-- HOA
What's special
Tastefully renovatedFully landscaped oversized lot
- 2 days
- 3
- 0
Zillow last checked:
Listing updated:
Listed by:
Homesmiths Real Estate Ltd.
Source: TRREB,MLS®#: E13865404 Originating MLS®#: Central Lakes Association of REALTORS
Originating MLS®#: Central Lakes Association of REALTORSFacts & features
Interior
Bedrooms & bathrooms
- Bedrooms: 3
- Bathrooms: 2
Primary bedroom
- Level: Main
- Dimensions: 3.4 x 3.34
Bedroom 2
- Level: Main
- Dimensions: 2.18 x 3.32
Bedroom 3
- Level: Lower
- Dimensions: 3.1 x 2.22
Kitchen
- Level: Main
- Dimensions: 3.38 x 2.84
Living room
- Level: Main
- Dimensions: 3.76 x 2.8
Sunroom
- Level: Main
- Dimensions: 3.42 x 4.84
Heating
- Forced Air, Gas
Cooling
- Central Air
Appliances
- Included: Built-In Oven, Countertop Range
Features
- Central Vacuum
- Basement: Partially Finished
- Has fireplace: No
Interior area
- Living area range: 1100-1500 null
Video & virtual tour
Property
Parking
- Total spaces: 9
Features
- Pool features: None
Lot
- Size: 7,500 Square Feet
Details
- Additional structures: Garden Shed
- Parcel number: 266140113
Construction
Type & style
- Home type: SingleFamily
- Architectural style: Bungalow
- Property subtype: Single Family Residence
Materials
- Brick
- Foundation: Concrete Block
- Roof: Asphalt Shingle
Utilities & green energy
- Sewer: Sewer
Community & HOA
Location
- Region: Clarington
Financial & listing details
- Annual tax amount: C$4,655
- Date on market: 10/6/2026
Price history
Price history is unavailable.
Public tax history
Tax history is unavailable.
Climate risks
Neighborhood: Bowmanville
Nearby schools
GreatSchools rating
No schools nearby
We couldn't find any schools near this home.

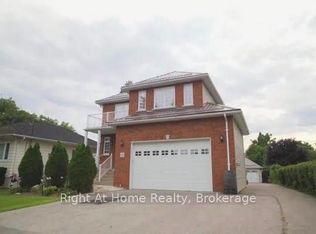
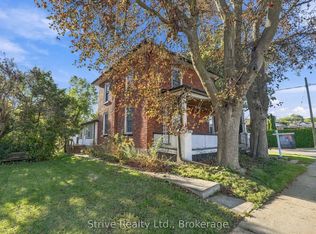

Similar homes
- C$775,0004 bd3 ba-- sqft51 Rosalynne Ave, Clarington, ON L1C 3X7For Sale
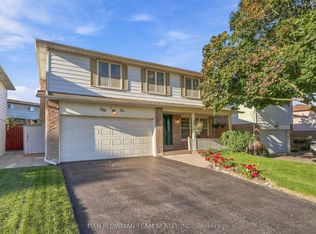 MLS ID #E13871200, DAN PLOWMAN TEAM REALTY INC.. TRREB
 - C$749,9003 bd2 ba-- sqft45 Centre St, Clarington, ON L1C 2Y2For Sale
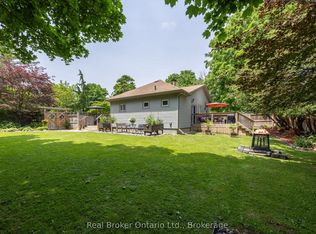 MLS ID #E13843140, Real Broker Ontario Ltd.. TRREB
 - C$729,9003 bd3 ba-- sqft15 Hillier St, Clarington, ON L1C 3S5For Sale
 MLS ID #E13861876, Royal LePage Frank Real Estate. TRREB
 - C$789,6003 bd3 ba-- sqft126 Argent St, Clarington, ON L1C 0C4For Sale
 MLS ID #E13855058, HOMELIFE/FUTURE REALTY INC.. TRREB
