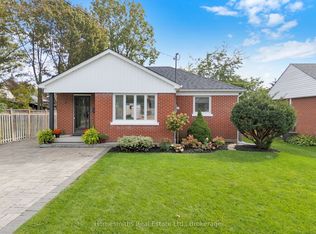
Sitting On A Large 50 X 150 Ft Deep Lot, This 1.5-Storey Home Within Walking Distance To Downtown Bowmanville Has The Kind Of Charm That Starts At The Curb, With Mature Trees, A Front Porch, And Just About Everything But The White Picket Fence. A Detached 1-Car Garage And Fully Fenced Yard Add Everyday Function, While The Home Itself Offers A Warm, Classic Feel With Spaces That Are Easy To Imagine Living In. The Main Floor Features Charming Principal Rooms, A Main Floor Bedroom, And A 4-Piece Washroom, Giving The Layout Flexibility For Family, Guests, Or Anyone Who Wants Bedroom Space On The Main Level. The Kitchen Walks Out To The Deck, Creating A Natural Connection To The Patio And Backyard For Outdoor Meals, Quiet Evenings, Or Weekend Hosting. Head Upstairs Where You'll Find 2 Additional Bedrooms And A Second 4-Piece Washroom Providing Comfortable Space For The Household. The Basement Adds A Cozy Rec Room With A Gas Fireplace, While The Separate Side Entrance Brings Added Versatility For Future Plans, Hobbies, Guests, Or Everyday Convenience. Close To Amenities And Historic Downtown Bowmanville, This Home Blends Character, Space, And Small-Town Convenience In A Way That Feels Hard To Duplicate.
Under contract
C$500,000
98 Scugog St, Clarington, ON L1C 3J4
3beds
2baths
Single Family Residence
Built in ----
7,500 Square Feet Lot
$-- Zestimate®
C$--/sqft
C$-- HOA
What's special
Mature treesFront porchFully fenced yardWarm classic feelCharming principal roomsMain floor bedroomSeparate side entrance
- 21 days
- 71
- 6
Zillow last checked:
Listing updated:
Listed by:
DAN PLOWMAN TEAM REALTY INC.
Source: TRREB,MLS®#: E13793830 Originating MLS®#: Toronto Regional Real Estate Board
Originating MLS®#: Toronto Regional Real Estate BoardFacts & features
Interior
Bedrooms & bathrooms
- Bedrooms: 3
- Bathrooms: 2
Bedroom
- Level: Second
- Dimensions: 3.33 x 4.09
Bedroom
- Level: Main
- Dimensions: 3.19 x 3.18
Bedroom
- Level: Second
- Dimensions: 4.32 x 3.66
Dining room
- Level: Main
- Dimensions: 3.15 x 3.15
Kitchen
- Level: Main
- Dimensions: 5.44 x 3.09
Living room
- Level: Main
- Dimensions: 4.45 x 4.1
Recreation
- Level: Basement
- Dimensions: 3.98 x 6.78
Heating
- Forced Air, Gas
Cooling
- Central Air
Features
- Primary Bedroom - Main Floor
- Basement: Separate Entrance,Partially Finished
- Has fireplace: Yes
- Fireplace features: Natural Gas
Interior area
- Living area range: 700-1100 null
Property
Parking
- Total spaces: 7
- Parking features: Garage
- Has garage: Yes
Features
- Stories: 1.5
- Patio & porch: Deck, Patio, Porch
- Pool features: None
Lot
- Size: 7,500 Square Feet
- Features: Fenced Yard
Details
- Parcel number: 266140123
Construction
Type & style
- Home type: SingleFamily
- Property subtype: Single Family Residence
Materials
- Wood
- Foundation: Concrete Block
- Roof: Asphalt Shingle
Utilities & green energy
- Sewer: Sewer
Community & HOA
Location
- Region: Clarington
Financial & listing details
- Annual tax amount: C$3,590
- Date on market: 9/16/2026
Price history
Price history is unavailable.
Public tax history
Tax history is unavailable.
Climate risks
Neighborhood: Bowmanville
Nearby schools
GreatSchools rating
No schools nearby
We couldn't find any schools near this home.

Similar homes
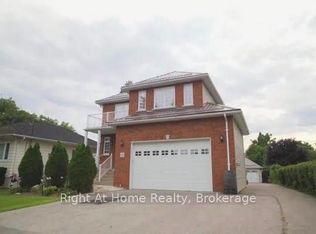
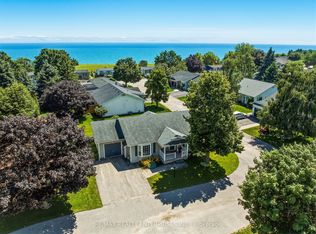
- C$499,0002 bd2 ba-- sqft2 Liberty St S, Clarington, ON L1C 2N2For Sale
 MLS ID #E13772132, PONTIS REALTY INC.. TRREB
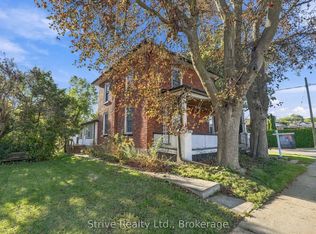
 - C$509,0002 bd2 ba-- sqft1 Huron Ct, Clarington, ON L1B 1A2For Sale
 MLS ID #E13837958, RE/MAX REALTY ENTERPRISES INC.. TRREB
 - C$624,9902 bd2 ba-- sqft164 Kings Hill Ln, Clarington, ON L1C 1R8For Sale
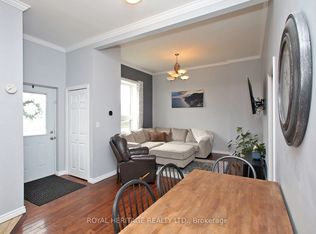 MLS ID #E13665510, ROYAL HERITAGE REALTY LTD.. TRREB
 - C$680,0003 bd3 ba-- sqft10 Fairbairn Ct, Clarington, ON L1C 4K9For Sale
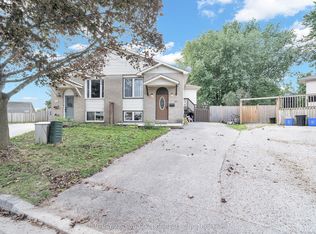 MLS ID #E13852242, CENTURY 21 LEADING EDGE REALTY INC.. TRREB
