Beautifully renovated bright and spacious home! absolutely charming! Must be seen!!A rare gem! Full of character and charm, this unique home offers a comfortable bedroom on the main level, with an additional loft space completed in 2024 that can serve as a second bedroom, sitting area, or flexible living space. The kitchen and bathroom have been tastefully updated, while the additional family room/office provides direct access to a spacious deck and inviting backyard. An excellent location for commuters, with convenient access to the 401 and proximity to the proposed GO Train station.
For sale
C$509,990
354 Verdun Rd, Oshawa, ON L1H 5T5
2beds
1baths
Single Family Residence
Built in ----
3,069 Square Feet Lot
$-- Zestimate®
C$--/sqft
C$-- HOA
What's special
- 2 days
- 3
- 0
Zillow last checked:
Listing updated:
Listed by:
WEISS REALTY LTD.
Source: TRREB,MLS®#: E13822600 Originating MLS®#: Toronto Regional Real Estate Board
Originating MLS®#: Toronto Regional Real Estate BoardFacts & features
Interior
Bedrooms & bathrooms
- Bedrooms: 2
- Bathrooms: 1
Primary bedroom
- Level: Main
- Dimensions: 3.29 x 2.36
Family room
- Level: Main
- Dimensions: 5.3 x 2.17
Kitchen
- Level: Main
- Dimensions: 4.22 x 2.57
Living room
- Level: Main
- Dimensions: 5.97 x 3.34
Loft
- Level: Upper
- Dimensions: 7.76 x 2.76
Heating
- Forced Air, Gas
Cooling
- Central Air
Features
- None
- Basement: Unfinished
- Has fireplace: No
Interior area
- Living area range: 700-1100 null
Video & virtual tour
Property
Parking
- Total spaces: 2
- Parking features: Private
Features
- Stories: 1.5
- Pool features: None
Lot
- Size: 3,069 Square Feet
Details
- Additional structures: Garden Shed
- Parcel number: 163710083
Construction
Type & style
- Home type: SingleFamily
- Property subtype: Single Family Residence
Materials
- Aluminum Siding
- Foundation: Block
- Roof: Asphalt Shingle
Utilities & green energy
- Sewer: Sewer
Community & HOA
Location
- Region: Oshawa
Financial & listing details
- Annual tax amount: C$3,276
- Date on market: 9/24/2026
Price history
Price history is unavailable.
Public tax history
Tax history is unavailable.
Climate risks
Neighborhood: Central
Nearby schools
GreatSchools rating
No schools nearby
We couldn't find any schools near this home.

Similar homes
- C$525,0003 bd2 ba-- sqft224 Arthur St, Oshawa, ON L1H 1N6For Sale
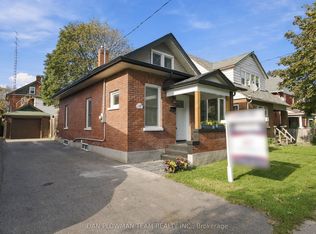 MLS ID #E13819476, DAN PLOWMAN TEAM REALTY INC.. TRREB
 - C$579,9004 bd1 ba-- sqft126 Lauder Rd, Oshawa, ON L1G 2H6For Sale
 MLS ID #E13825720, Royal LePage Frank Real Estate. TRREB
 - C$459,0003 bd1 ba-- sqft67 Banting Ave, Oshawa, ON L1H 2M1For Sale
 MLS ID #E13791874, HOMELIFE LANDMARK REALTY INC.. TRREB
 - C$499,0002 bd1 ba-- sqft532 Front St, Oshawa, ON L1H 4V2For Sale
 MLS ID #E13660990, COLDWELL BANKER - R.M.R. Real Estate. TRREB
