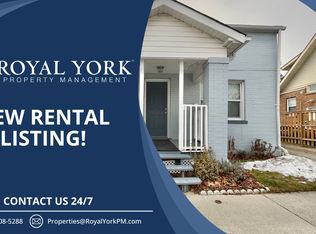
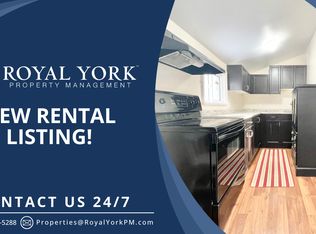
An opportunity to personalize a property in Oshawa and complete the remaining renovation work to suit your vision. Flooring work has been completed, while the kitchen and washroom require further finishing. The basement is unfinished and offers additional space for future planning, subject to applicable approvals. The property is currently vacant, allowing for convenient showing arrangements. Buyers are encouraged to conduct their own due diligence regarding the property's condition, intended renovations, permits and applicable requirements.
For sale
C$474,900
70 Colborne St W, Oshawa, ON L1G 1L7
2beds
1baths
Single Family Residence
Built in ----
2,374 Square Feet Lot
$-- Zestimate®
C$--/sqft
C$-- HOA
What's special
- 5 days
- 1
- 0
Zillow last checked:
Listing updated:
Listed by:
RE/MAX COMMUNITY REALTY INC.
Source: TRREB,MLS®#: E14104422 Originating MLS®#: Toronto Regional Real Estate Board
Facts & features
Interior
Bedrooms & bathrooms
- Bedrooms: 2
- Bathrooms: 1
Primary bedroom
- Description: Primary Bedroom
- Level: Main
- Area: 12.47 Square Meters
- Area source: Other
- Dimensions: 4.01 x 3.11
Bedroom 2
- Description: Bedroom 2
- Level: Main
- Area: 6.33 Square Meters
- Area source: Other
- Dimensions: 2.84 x 2.23
Bedroom 3
- Description: Bedroom 3
- Level: Basement
- Area: 9.63 Square Meters
- Area source: Other
- Dimensions: 3.50 x 2.75
Kitchen
- Description: Kitchen
- Level: Main
- Area: 7.51 Square Meters
- Area source: Other
- Dimensions: 4.22 x 1.78
Living room
- Description: Living Room
- Level: Main
- Area: 13.3 Square Meters
- Area source: Other
- Dimensions: 4.57 x 2.91
Recreation
- Description: Recreation
- Level: Basement
- Area: 14.17 Square Meters
- Area source: Other
- Dimensions: 4.77 x 2.97
Heating
- Forced Air, Gas
Cooling
- None
Features
- None
- Basement: Full
- Has fireplace: No
Interior area
- Living area range: 700-1100 null
Property
Parking
- Total spaces: 2
- Parking features: Private
Features
- Pool features: None
Lot
- Size: 2,374 Square Feet
Details
- Parcel number: 163140079
Construction
Type & style
- Home type: SingleFamily
- Architectural style: Bungalow
- Property subtype: Single Family Residence
Materials
- Vinyl Siding
- Foundation: Concrete
- Roof: Asphalt Shingle
Utilities & green energy
- Sewer: Sewer
Community & HOA
Location
- Region: Oshawa
Financial & listing details
- Annual tax amount: C$3,500
- Date on market: 10/21/2026
Price history
Price history is unavailable.
Public tax history
Tax history is unavailable.
Climate risks
Neighborhood: O'Neill
Nearby schools
GreatSchools rating
No schools nearby
We couldn't find any schools near this home.


Similar homes
- C$475,0003 bd2 ba-- sqft868 Grierson St, Oshawa, ON L1G 5J9For Sale
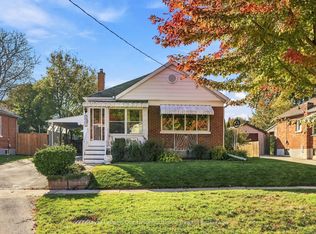 MLS ID #E14103702, Royal LePage Our Neighbourhood Realty. TRREB
- C$524,9003 bd2 ba-- sqft375 Calvert Ct, Oshawa, ON L1J 6X7For Sale
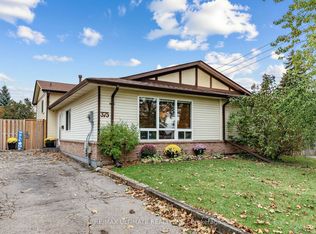 MLS ID #E14103584, RE/MAX ULTIMATE REALTY INC.. TRREB
- C$425,0004 bd2 ba-- sqft266 Division St, Oshawa, ON L1G 5M7For Sale
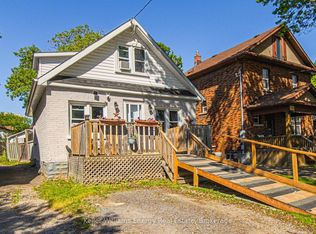 MLS ID #E13747558, Keller Williams Energy Real Estate. TRREB
- C$459,9002 bd1 ba-- sqft354 Verdun Rd, Oshawa, ON L1H 5T5For Sale
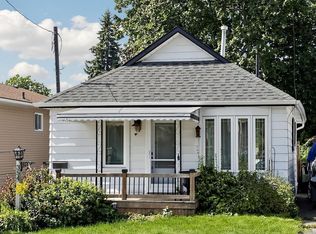 MLS ID #E13822600, WEISS REALTY LTD.. TRREB
