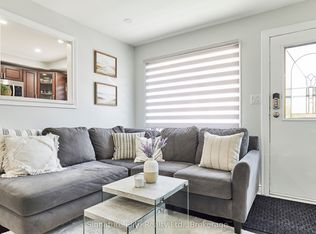
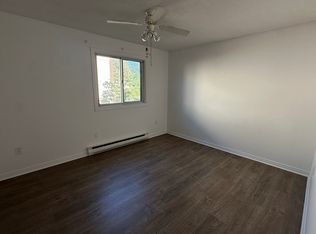
Calling all first-time home buyers! This freshly painted, move-in- ready 3-Level Backsplit is nestled on a desirable, family friendly court. The bright, spacious main floor features an open concept living and dining area, complemented by white kitchen cabinetry and a convenient pass-through to the dining room. Carpet-free throughout, with three generous bedrooms with closets, a basement rec room with above-grade windows, and ample storage in the crawl space. Enjoy a privately fenced backyard oasis - perfect for BBQs and entertaining. Private driveway accommodates three Cars. A Must See!
For sale
C$524,900
375 Calvert Ct, Oshawa, ON L1J 6X7
3beds
2baths
Single Family Residence
Built in ----
3,581 Square Feet Lot
$-- Zestimate®
C$--/sqft
C$-- HOA
What's special
Freshly paintedDesirable family friendly courtBright spacious main floorWhite kitchen cabinetryCarpet-free throughoutPrivately fenced backyard oasis
- 4 days
- 4
- 1
Zillow last checked:
Listing updated:
Listed by:
RE/MAX ULTIMATE REALTY INC.
Source: TRREB,MLS®#: E14103584 Originating MLS®#: Toronto Regional Real Estate Board
Facts & features
Interior
Bedrooms & bathrooms
- Bedrooms: 3
- Bathrooms: 2
Heating
- Forced Air, Gas
Cooling
- Central Air
Features
- None
- Basement: Finished
- Has fireplace: No
Interior area
- Living area range: 700-1100 null
Video & virtual tour
Property
Parking
- Total spaces: 3
Features
- Pool features: None
Lot
- Size: 3,581 Square Feet
Details
- Parcel number: 164090416
Construction
Type & style
- Home type: SingleFamily
- Property subtype: Single Family Residence
Materials
- Vinyl Siding
- Foundation: Unknown
- Roof: Asphalt Shingle
Utilities & green energy
- Sewer: Sewer
Community & HOA
Location
- Region: Oshawa
Financial & listing details
- Annual tax amount: C$3,906
- Date on market: 10/21/2026
Price history
Price history is unavailable.
Public tax history
Tax history is unavailable.
Climate risks
Neighborhood: Lakeview
Nearby schools
GreatSchools rating
No schools nearby
We couldn't find any schools near this home.


Similar homes
- C$589,0003 bd2 ba-- sqft1128 Valley Ct N, Oshawa, ON L1J 3M5For Sale
 MLS ID #E13829412, CENTURY 21 LEADING EDGE REALTY INC.. TRREB
- C$599,8983 bd2 ba-- sqft1179 Oxford St, Oshawa, ON L1J 3W4For Sale
 MLS ID #E13774544, RE/MAX HALLMARK FIRST GROUP REALTY LTD.. TRREB
- C$585,0003 bd2 ba-- sqft297 Durham Ct, Oshawa, ON L1J 5R5For Sale
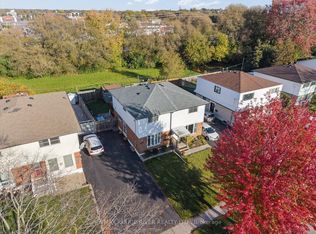 MLS ID #E14097856, RE/MAX ROUGE RIVER REALTY LTD.. TRREB
- C$535,0003 bd3 ba-- sqft700 Harmony Rd #76, Oshawa, ON L1K 1S2For Sale
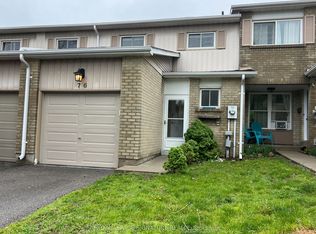 MLS ID #E14115104, ROYAL LEPAGE SIGNATURE REALTY. TRREB
