This move-in-ready semi-detached 2-storey home sits in a family-friendly pocket near Simcoe & Ritson, close to Ed Broadbent Park (15-min walk) and Lakeview Park (20-min walk), and just steps from Bobby Orr Public School. Featuring 3 bedrooms and 2 washrooms, this bright home offers an updated kitchen with deep base drawers for maximum storage, living room that walks out to a deck overlooking a private, fenced backyard with a pond, patio, mature trees, and a storage shed - perfect for outdoor entertaining. Upstairs, the primary bedroom boasts a semi-ensuite and closet, alongside two additional bedrooms with closets and large windows. The finished basement adds valuable living space with a laundry area and extra storage. Additional highlights include a built-in garage with a dedicated 240v outlet for EV charging, driveway parking for 2, a 200-amp electrical panel, stainless steel dishwasher and fridge, a central heat pump providing both heating and cooling as well as a high efficiency gas furnace , and a foyer with a convenient main-floor 2-piece bath. A fantastic opportunity for families looking for space, updates, and an unbeatable location close to parks, schools and convenient access to the 401 and the GO train!
For sale
C$644,900
3 Thomas St, Oshawa, ON L1H 3W6
3beds
2baths
Single Family Residence
Built in ----
3,281 Square Feet Lot
$-- Zestimate®
C$--/sqft
C$-- HOA
What's special
Bright homeMature treesHigh efficiency gas furnace
- 54 days
- 5
- 2
Zillow last checked:
Listing updated:
Listed by:
Homesmiths Real Estate Ltd.
Source: TRREB,MLS®#: E13795258 Originating MLS®#: Central Lakes Association of REALTORS
Facts & features
Interior
Bedrooms & bathrooms
- Bedrooms: 3
- Bathrooms: 2
Primary bedroom
- Level: Second
- Dimensions: 4.62 x 2.82
Bedroom 2
- Level: Second
- Dimensions: 2.67 x 3.33
Bedroom 3
- Level: Second
- Dimensions: 3 x 3.33
Dining room
- Level: Main
- Dimensions: 2.67 x 1.93
Family room
- Level: Main
- Dimensions: 3.84 x 6.83
Foyer
- Level: Main
- Dimensions: 1.19 x 3.87
Kitchen
- Level: Main
- Dimensions: 2.67 x 3.81
Heating
- Forced Air, Gas
Cooling
- Central Air
Appliances
- Included: Water Heater Owned
Features
- Storage
- Flooring: Carpet Free
- Basement: Finished
- Has fireplace: No
Interior area
- Living area range: 1100-1500 null
Video & virtual tour
Property
Parking
- Total spaces: 3
- Parking features: Private, Garage Door Opener
- Has garage: Yes
Features
- Stories: 2
- Patio & porch: Deck, Patio
- Pool features: None
Lot
- Size: 3,281 Square Feet
- Features: Fenced Yard, Electric Car Charger, Hospital, School, Public Transit, Park
Details
- Additional structures: Shed
- Parcel number: 164120052
Construction
Type & style
- Home type: SingleFamily
- Property subtype: Single Family Residence
Materials
- Aluminum Siding, Brick
- Foundation: Concrete
- Roof: Asphalt Shingle
Utilities & green energy
- Sewer: Sewer
Community & HOA
Location
- Region: Oshawa
Financial & listing details
- Annual tax amount: C$3,674
- Date on market: 9/17/2026
Price history
Price history is unavailable.
Public tax history
Tax history is unavailable.
Climate risks
Neighborhood: Lakeview
Nearby schools
GreatSchools rating
No schools nearby
We couldn't find any schools near this home.
Similar homes
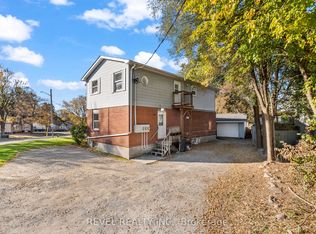
- C$659,9004 bd2 ba-- sqft229 Phillip Murray Ave, Oshawa, ON L1J 1G8For Sale
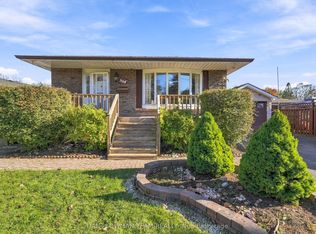 MLS ID #E14107024, DAN PLOWMAN TEAM REALTY INC.. TRREB
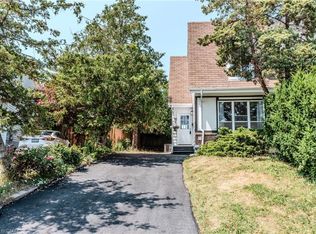
- C$609,9004 bd2 ba-- sqft98 Luke St, Oshawa, ON L1G 7G4For Sale
 MLS ID #E14151496, Royal LePage Frank Real Estate. TRREB
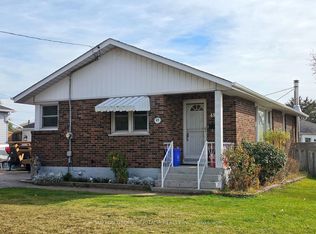
- C$589,0003 bd2 ba-- sqft1128 Valley Ct N, Oshawa, ON L1J 3M5For Sale
 MLS ID #E13829412, CENTURY 21 LEADING EDGE REALTY INC.. TRREB
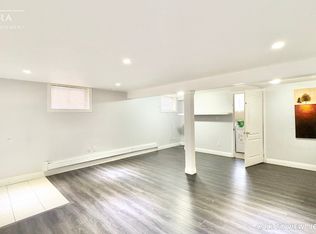
- C$649,9003 bd2 ba-- sqft264 Baldwin St, Oshawa, ON L1H 6H4For Sale
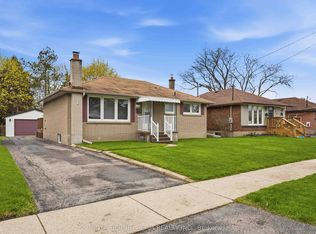 MLS ID #E13711246, TANYA TIERNEY TEAM REALTY INC.. TRREB
