Nestled on a mature 51 x 136 ft lot in a desirable Oshawa neighbourhood, this all-brick bungalow offers charm, space, and exceptional functionality. Sun-filled principal rooms feature great windows, hardwood floors, and a freshly painted main floor (2026). The inviting living room with picture window flows into a formal dining room with French doors leading to a stunning sunroom overlooking the private backyard, complete with sliding glass walk-out to an entertainer's deck. The updated family-sized eat-in kitchen (2026) showcases quartz countertops, stylish backsplash, and a separate side entry to the yard. The main level features 2 spacious bedrooms, while the finished lower level offers large above-grade windows, a generous rec room with cozy fireplace, 3rd bedroom, and 3-piece bath - ideal for extended family or guests. Detached garage with man-door entry plus ample parking. Conveniently located steps to schools, parks, shopping, and easy Hwy 407 access for commuters!
For sale
C$649,900
264 Baldwin St, Oshawa, ON L1H 6H4
3beds
2baths
Single Family Residence
Built in ----
7,017 Square Feet Lot
$-- Zestimate®
C$--/sqft
C$-- HOA
What's special
All-brick bungalowSun-filled principal roomsGreat windowsHardwood floorsFreshly painted main floorUpdated family-sized eat-in kitchenQuartz countertops
- 54 days
- 11
- 0
Zillow last checked:
Listing updated:
Listed by:
TANYA TIERNEY TEAM REALTY INC.
Source: TRREB,MLS®#: E13711246 Originating MLS®#: Toronto Regional Real Estate Board
Originating MLS®#: Toronto Regional Real Estate BoardFacts & features
Interior
Bedrooms & bathrooms
- Bedrooms: 3
- Bathrooms: 2
Heating
- Forced Air, Gas
Cooling
- Central Air
Appliances
- Included: Water Heater Owned
Features
- Primary Bedroom - Main Floor, Storage
- Basement: Finished,Full
- Has fireplace: Yes
- Fireplace features: Wood Burning, Recreation Room
Interior area
- Living area range: 700-1100 null
Video & virtual tour
Property
Parking
- Total spaces: 4
- Parking features: Private
- Has garage: Yes
Features
- Patio & porch: Deck, Porch
- Exterior features: Privacy
- Pool features: None
- Has view: Yes
- View description: Garden
- Waterfront features: None
Lot
- Size: 7,017 Square Feet
- Features: Park, Public Transit, Rec./Commun.Centre, School, Rectangular Lot
Details
- Additional structures: Fence - Partial
- Parcel number: 163430084
Construction
Type & style
- Home type: SingleFamily
- Architectural style: Bungalow
- Property subtype: Single Family Residence
Materials
- Brick
- Foundation: Unknown
- Roof: Shingle
Utilities & green energy
- Sewer: Sewer
Community & HOA
Location
- Region: Oshawa
Financial & listing details
- Annual tax amount: C$4,680
- Date on market: 8/25/2026
Price history
Price history is unavailable.
Public tax history
Tax history is unavailable.
Climate risks
Neighborhood: Donevan
Nearby schools
GreatSchools rating
No schools nearby
We couldn't find any schools near this home.


Similar homes
- C$599,9004 bd2 ba-- sqft1282 Sunningdale Ave, Oshawa, ON L1H 8G7For Sale
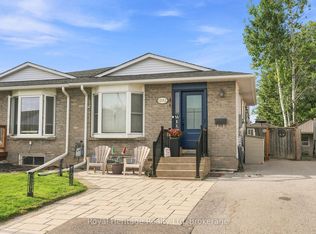 MLS ID #E14089216, Nicole Eiras, Salesperson. TRREB
 - C$649,9003 bd2 ba-- sqft256 Grooms Ave, Oshawa, ON L1G 4A3For Sale
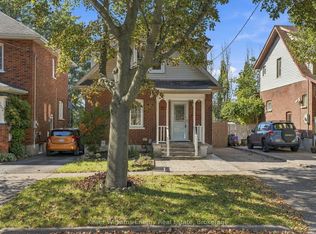 MLS ID #E13872182, Keller Williams Energy Real Estate. TRREB
 - C$769,0003 bd2 ba-- sqft116 Guelph St, Oshawa, ON L1H 6H9For Sale
 MLS ID #E13713840, Royal LePage Security Real Estate. TRREB
 - C$644,9003 bd2 ba-- sqft3 Thomas St, Oshawa, ON L1H 3W6For Sale
 MLS ID #E13795258, Homesmiths Real Estate Ltd.. TRREB
