Welcome To 224 Arthur Street! This Turnkey Detached Home Offers 3 Bedrooms, 2 Bathrooms And A Garage With Plenty Of Thoughtful Updates Throughout. Both Bathrooms Have Been Completely Renovated, Including The Upper Bathroom (2024) And Main Floor Bathroom (2026), Complemented By New Upstairs Carpeting (2026) And Fresh Paint Throughout (2026). The Home's Major Systems And Big-Ticket Items Have Been Well Cared For, Including The Shingles (2020), Soffits & Fascia (2021). With The Work Already Done, All That Is Left To Do Is Move In And Enjoy! Conveniently Located Close To Shopping, Schools, Public Transit, Highway 401 And Everyday Amenities. Do Not Miss This Is Fantastic Opportunity To Own A Move In Ready Detached Home!
For sale
C$525,000
224 Arthur St, Oshawa, ON L1H 1N6
3beds
2baths
Single Family Residence
Built in ----
3,530 Square Feet Lot
$-- Zestimate®
C$--/sqft
C$-- HOA
What's special
New upstairs carpetingFresh paint throughout
- 46 days
- 34
- 4
Zillow last checked:
Listing updated:
Listed by:
DAN PLOWMAN TEAM REALTY INC.
Source: TRREB,MLS®#: E13819476 Originating MLS®#: Toronto Regional Real Estate Board
Facts & features
Interior
Bedrooms & bathrooms
- Bedrooms: 3
- Bathrooms: 2
Primary bedroom
- Level: Main
- Dimensions: 4.5 x 2.52
Bedroom
- Level: Upper
- Dimensions: 3.51 x 3.72
Bedroom 2
- Level: Upper
- Dimensions: 3.32 x 3.65
Dining room
- Level: Main
- Dimensions: 3.81 x 3.17
Foyer
- Level: Main
- Dimensions: 1.68 x 1.75
Kitchen
- Level: Main
- Dimensions: 3.5 x 4.4
Living room
- Level: Main
- Dimensions: 5.49 x 3.4
Heating
- Forced Air, Gas
Cooling
- Central Air
Appliances
- Included: Water Heater
Features
- Basement: Unfinished
- Has fireplace: No
Interior area
- Living area range: 1100-1500 null
Video & virtual tour
Property
Parking
- Total spaces: 5
- Parking features: Garage
- Has garage: Yes
Features
- Stories: 1.5
- Pool features: None
Lot
- Size: 3,530 Square Feet
Details
- Parcel number: 163510077
Construction
Type & style
- Home type: SingleFamily
- Property subtype: Single Family Residence
Materials
- Brick
- Foundation: Concrete
- Roof: Asphalt Shingle
Utilities & green energy
- Sewer: Sewer
Community & HOA
Location
- Region: Oshawa
Financial & listing details
- Annual tax amount: C$4,237
- Date on market: 9/23/2026
Price history
Price history is unavailable.
Public tax history
Tax history is unavailable.
Climate risks
Neighborhood: Central
Nearby schools
GreatSchools rating
No schools nearby
We couldn't find any schools near this home.
Similar homes
- C$519,7003 bd2 ba-- sqft89 Park Rd S, Oshawa, ON L1J 4G7For Sale
 MLS ID #E14130452, CENTURY 21 LEADING EDGE REALTY INC.. TRREB
- C$609,9004 bd2 ba-- sqft98 Luke St, Oshawa, ON L1G 7G4For Sale
 MLS ID #E14151496, Royal LePage Frank Real Estate. TRREB
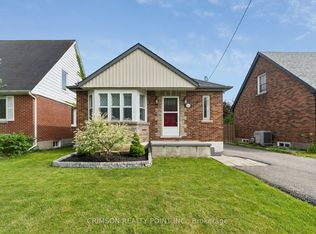
- C$599,9003 bd2 ba-- sqft503 Athol St E, Oshawa, ON L1H 1L7For Sale
 MLS ID #E13832702, CRIMSON REALTY POINT INC.. TRREB
- C$519,9003 bd2 ba-- sqft127 Montrave Ave, Oshawa, ON L1J 4R6For Sale
 MLS ID #E13664430, RIGHT AT HOME REALTY INC.. TRREB
