Welcome To This Charming Century Home In The Heart Of Oshawa, Full Of Character And Timeless Appeal! Featuring 3 Bedrooms, 3 Bathrooms And A Versatile Additional Den On The Top Level, There Is Plenty Of Space For The Whole Family. Enjoy The Convenience Of Main Floor Laundry, A Separate Dining Room And A Spacious Sunken Family Room-Perfect For Relaxing Or Entertaining. Step Outside To A Large Backyard Offering Plenty Of Room For Kids, Pets, Gardening And Summer Gatherings, Plus The Added Convenience Of A Detached Garage. Located On William Street E, This Home Is Close To A Wide Range Of Amenities Including Shopping, Restaurants, Parks, Schools, Transit And Downtown Oshawa. The Oshawa Go/Via Rail Station, Costco, Oshawa Centre, Tribute Communities Centre And Lakeridge Health Are All Within A Short Drive, While Highway 401 Provides Easy Access For Commuters. A Rare Opportunity To Own A Character-Filled Century Home In A Convenient Central Oshawa Location!
For sale
C$699,000
307 William St E, Oshawa, ON L1G 1K9
3beds
3baths
Single Family Residence
Built in ----
5,578 Square Feet Lot
$-- Zestimate®
C$--/sqft
C$-- HOA
What's special
Main floor laundrySeparate dining roomSpacious sunken family roomDetached garage
- 2 hours |
- 3 |
- 1 |
Zillow last checked:
Listing updated:
Listed by:
DAN PLOWMAN TEAM REALTY INC.
Source: TRREB,MLS®#: E13713300 Originating MLS®#: Toronto Regional Real Estate Board
Originating MLS®#: Toronto Regional Real Estate BoardFacts & features
Interior
Bedrooms & bathrooms
- Bedrooms: 3
- Bathrooms: 3
Family room
- Level: Main
- Dimensions: 3.52 x 4.67
Heating
- Forced Air, Gas
Cooling
- Central Air
Appliances
- Included: Water Heater
Features
- Basement: Unfinished
- Has fireplace: Yes
- Fireplace features: Natural Gas
Interior area
- Living area range: 1500-2000 null
Property
Parking
- Total spaces: 4
- Parking features: Private
- Has garage: Yes
Features
- Stories: 2.5
- Pool features: None
Lot
- Size: 5,578 Square Feet
Details
- Parcel number: 164220026
Construction
Type & style
- Home type: SingleFamily
- Property subtype: Single Family Residence
Materials
- Brick, Vinyl Siding
- Foundation: Concrete Block
- Roof: Asphalt Shingle
Utilities & green energy
- Sewer: Sewer
Community & HOA
Location
- Region: Oshawa
Financial & listing details
- Annual tax amount: C$5,107
- Date on market: 8/26/2026
Price history
Price history is unavailable.
Public tax history
Tax history is unavailable.
Climate risks
Neighborhood: O'Neill
Nearby schools
GreatSchools rating
No schools nearby
We couldn't find any schools near this home.
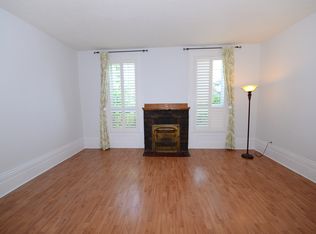
- C$--1 bd1 ba660 sqft292 William St E #1, Oshawa, ON L1G1K8Off Market
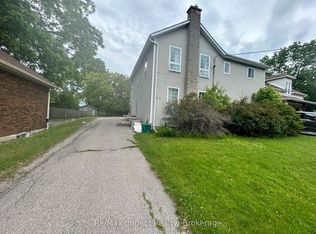
- C$999,9004 bd4 ba-- sqft292 William St E, Oshawa, ON L1G1K8For Sale
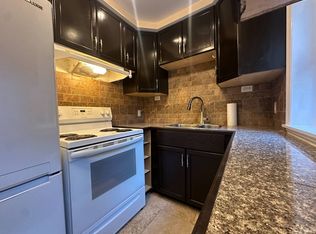
- C$--1 bd1 ba750 sqft274 William St E #1, Oshawa, ON L1G1K8Off Market
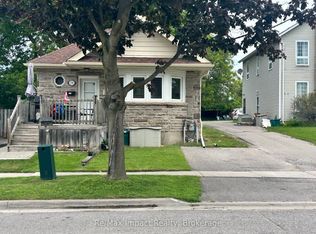
- C$684,9004 bd2 ba-- sqft278 William St E, Oshawa, ON L1G1K8For Sale
- C$--1 bd1 ba450 sqft55 Ritson Rd N, Oshawa, ON L1G5P5Off Market
- C$8251 bd1 ba-- sqft361 Bond St E, Oshawa, ON L1G1B6For Rent
- C$929,9005 bd3 ba-- sqft308 King St E, Oshawa, ON L1H1C8For Sale
- C$--2 bd1 ba1.4k sqft26 Patricia Ave, Oshawa, ON L1H5W2Off Market
Similar homes
- C$684,9004 bd2 ba-- sqft278 William St E, Oshawa, ON L1G 1K8For SaleMLS ID #E13691246, Re/Max Impact Realty. TRREB
- C$719,9005 bd4 ba-- sqft72 Cadillac Ave S, Oshawa, ON L1H 5Z2For Sale
 MLS ID #E13702698, RE/MAX Jazz INC.. TRREB
 - C$649,9003 bd2 ba-- sqft264 Baldwin St, Oshawa, ON L1H 6H4For Sale
 MLS ID #E13711246, TANYA TIERNEY TEAM REALTY INC.. TRREB
 - C$869,0003 bd2 ba-- sqft364 Adelaide Ave E, Oshawa, ON L1G 2A1For Sale
 MLS ID #E13710776, THE AGENCY. TRREB
 - C$819,0003 bd2 ba-- sqft116 Guelph St, Oshawa, ON L1H 6H9For SaleMLS ID #E13713840, Royal LePage Security Real Estate. TRREB
- C$779,9004 bd3 ba-- sqft640 Hillcroft St, Oshawa, ON L1G 7K6For SaleMLS ID #E13711078, Royal Service Real Estate Inc.. TRREB
- C$699,9004 bd4 ba-- sqft641 Merlin Ct, Oshawa, ON L1K 1M3For SaleMLS ID #E13694658, Homelife Superior Realty Inc.. TRREB
- C$699,0003 bd2 ba-- sqft58 Central Park Blvd S, Oshawa, ON L1H 5W4For SaleMLS ID #E13606598, CENTURY 21 ASSOCIATES INC.. TRREB
- C$724,0004 bd2 ba-- sqft401 Elgin St E, Oshawa, ON L1G 1V1For SaleMLS ID #E13604454, RE/MAX REAL ESTATE CENTRE INC.. TRREB
- C$585,0003 bd1 ba-- sqft18 Rowe St, Oshawa, ON L1H 5P5For SaleMLS ID #E13696282, RE/MAX EXPERTS. TRREB
- C$699,9904 bd2 ba-- sqft137 Banting Ave, Oshawa, ON L1H 2M5For SaleMLS ID #E13681174, HOMELIFE NEW WORLD REALTY INC.. TRREB
- C$689,0004 bd2 ba-- sqft295 Baldwin St, Oshawa, ON L1H 6H5For SaleMLS ID #E13677966, RE/MAX HALLMARK FIRST GROUP REALTY LTD.. TRREB
- C$699,9003 bd2 ba-- sqft369 Athol St E, Oshawa, ON L1H 1K9For SaleMLS ID #E13101182, ZOLO REALTY. TRREB
- C$749,9004 bd3 ba-- sqft405 Bernhard Cres, Oshawa, ON L1G 2B7For SaleMLS ID #E13646036, Keller Williams Energy Real Estate. TRREB
- C$749,9004 bd3 ba-- sqft119 Colborne St E, Oshawa, ON L1G 1M3For SaleMLS ID #E13593058, ROYAL LEPAGE MEADOWTOWNE REALTY. TRREB
- C$648,8004 bd2 ba-- sqft82 Claymore Cres, Oshawa, ON L1G 6G2For SaleMLS ID #E13671194, SUTTON GROUP-HERITAGE REALTY INC.. TRREB
- C$649,9003 bd2 ba-- sqft503 Athol St E, Oshawa, ON L1H 1L7For SaleMLS ID #E13520560, CRIMSON REALTY POINT INC.. TRREB
- C$625,0003 bd2 ba-- sqft614 Lansdowne Dr, Oshawa, ON L1G 1W4For SaleMLS ID #E13450166, Ball Real Estate Inc.. TRREB
- C$685,0004 bd2 ba-- sqft20 Brock St E, Oshawa, ON L1G 1R9For SaleMLS ID #E13215146, SUTTON GROUP-ADMIRAL REALTY INC.. TRREB
- C$669,0004 bd2 ba-- sqft78 Claymore Cres, Oshawa, ON L1G 6G2For SaleMLS ID #E13574244, CENTURY 21 PEOPLE`S CHOICE REALTY INC.. TRREB
