Welcome to a beautifully renovated home where thoughtful updates, incredible natural light and everyday convenience come together. Step inside through the spacious foyer and into the heart of the home to find a stunning custom kitchen with soaring vaulted ceilings, brand-new appliances, engineered white oak floors and beautiful custom finishes. Designed for both everyday living and entertaining, this is a space that immediately feels special. A versatile bonus room on the main floor gives you the flexibility to create the home that works for your life, whether that means a formal dining room, home office, additional family room or play space. Freshly and professionally painted throughout, the home features new baseboards, interior doors and hardware, updated lighting and a completely renovated bathroom. Major updates also include 200-amp electrical service, an owned furnace and air conditioner, and a new owned hot water tank. The basement and laundry area provide additional space and an opportunity to customize and add value over time, while the oversized backyard offers an incredible canvas for your future plans, whether you envision a pool, hot tub, play area or your own private outdoor oasis. The location makes everyday life easy. You're just steps from Costco, Fit4Less, Shoppers Drug Mart, grocery shopping, great schools and an incredible selection of nearby shops, services and amenities. Lovingly maintained, thoughtfully updated and completely move-in ready, this is a home designed to be enjoyed now, with plenty of possibilities still ahead.
For sale
C$869,000
364 Adelaide Ave E, Oshawa, ON L1G 2A1
3beds
2baths
Single Family Residence
Built in ----
8,831 Square Feet Lot
$-- Zestimate®
C$--/sqft
C$-- HOA
What's special
Incredible natural lightSpacious foyerStunning custom kitchenSoaring vaulted ceilingsBrand-new appliancesEngineered white oak floorsBeautiful custom finishes
- 14 hours |
- 1 |
- 0 |
Zillow last checked:
Listing updated:
Listed by:
THE AGENCY
Source: TRREB,MLS®#: E13710776 Originating MLS®#: Toronto Regional Real Estate Board
Originating MLS®#: Toronto Regional Real Estate BoardFacts & features
Interior
Bedrooms & bathrooms
- Bedrooms: 3
- Bathrooms: 2
Primary bedroom
- Description: Primary Bedroom
- Level: Upper
- Area: 12.96 Square Meters
- Area source: Other
- Dimensions: 3.60 x 3.60
Laundry
- Description: Laundry
- Level: Basement
- Area: 0 Square Meters
- Area source: Other
Heating
- Forced Air, Gas
Cooling
- Central Air
Appliances
- Included: Water Heater Owned
Features
- Basement: Finished,Full
- Has fireplace: No
Interior area
- Living area range: 1500-2000 null
Property
Parking
- Total spaces: 3
- Parking features: Private
- Has attached garage: Yes
Features
- Pool features: None
Lot
- Size: 8,831 Square Feet
- Features: Irregular Lot, Hospital, Level, Park, Place Of Worship, Public Transit, School
Details
- Parcel number: 163270465
Construction
Type & style
- Home type: SingleFamily
- Property subtype: Single Family Residence
Materials
- Brick, Vinyl Siding
- Foundation: Poured Concrete
- Roof: Asphalt Shingle
Utilities & green energy
- Sewer: Sewer
Community & HOA
Location
- Region: Oshawa
Financial & listing details
- Annual tax amount: C$5,274
- Date on market: 8/25/2026
Price history
Price history is unavailable.
Public tax history
Tax history is unavailable.
Climate risks
Neighborhood: O'Neill
Nearby schools
GreatSchools rating
No schools nearby
We couldn't find any schools near this home.
- C$--2 bd1 ba1.5k sqft383 Adelaide Ave E #2, Oshawa, ON L1G2A2Off Market
- C$--2 bd1 ba1k sqft223 Roxborough Ave #1, Oshawa, ON L1G5X1Off Market
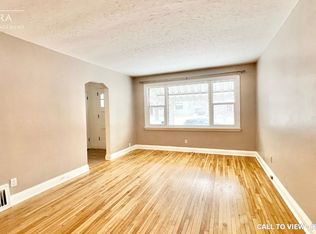
- C$--1 bd1 ba700 sqft223 Roxborough Ave #2, Oshawa, ON L1G5X1Off Market
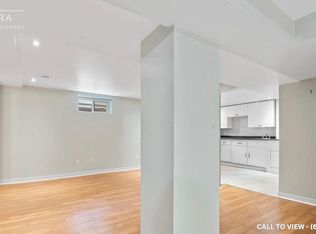
- C$1,3501 bd1 ba-- sqft293 Oshawa Blvd N, Oshawa, ON L1G5T2For Rent

- C$749,9004 bd3 ba-- sqft405 Bernhard Cres, Oshawa, ON L1G2B7For Sale
- C$--1 bd1 ba600 sqft191 Oshawa Blvd N #1, Oshawa, ON L1G5S8Off Market
- C$--1 bd1 ba500 sqft191 Oshawa Blvd N #2, Oshawa, ON L1G5S8Off Market
- C$574,5553 bd2 ba-- sqft200 Oshawa Blvd N, Oshawa, ON L1G5S9For Sale
Similar homes
- C$868,0003 bd3 ba-- sqft828 Wildflower Ct, Oshawa, ON L1G 7Z4For Sale
 MLS ID #E13712166, ROYAL HERITAGE REALTY LTD.. TRREB
 - C$825,0004 bd2 ba-- sqft394 Amstel Ct, Oshawa, ON L1G 2J8For Sale
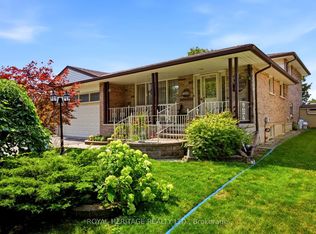 MLS ID #E13672148, ROYAL HERITAGE REALTY LTD.. TRREB
 - C$779,9004 bd3 ba-- sqft640 Hillcroft St, Oshawa, ON L1G 7K6For Sale
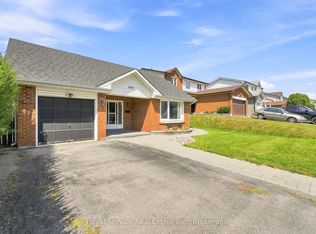 MLS ID #E13711078, Royal Service Real Estate Inc.. TRREB
 - C$749,0004 bd2 ba-- sqft762 Hillcroft St, Oshawa, ON L1G 7H6For Sale
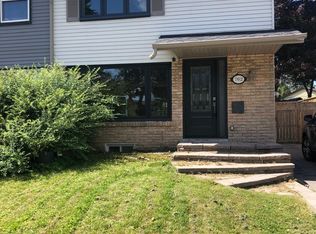 MLS ID #E13712506, RIGHT AT HOME REALTY INC.. TRREB
 - C$849,9993 bd2 ba-- sqft559 Masson St, Oshawa, ON L1G 5A2For SaleMLS ID #E13660822, RE/MAX Jazz INC.. TRREB
- C$858,0004 bd3 ba-- sqft581 Arnhem Dr, Oshawa, ON L1G 2J7For SaleMLS ID #E13507600, CENTURY 21 LEADING EDGE REALTY INC.. TRREB
- C$799,8883 bd2 ba-- sqft188 Hillsdale Ave, Oshawa, ON L1G 2P7For SaleMLS ID #E13681382, RIGHT AT HOME REALTY INC.. TRREB
- C$749,9004 bd3 ba-- sqft405 Bernhard Cres, Oshawa, ON L1G 2B7For SaleMLS ID #E13646036, Keller Williams Energy Real Estate. TRREB
- C$684,9004 bd2 ba-- sqft278 William St E, Oshawa, ON L1G 1K8For SaleMLS ID #E13691246, Re/Max Impact Realty. TRREB
- C$649,9003 bd2 ba-- sqft264 Baldwin St, Oshawa, ON L1H 6H4For SaleMLS ID #E13711246, TANYA TIERNEY TEAM REALTY INC.. TRREB
- C$799,0004 bd3 ba-- sqft865 Regent Dr, Oshawa, ON L1G 1J2For SaleMLS ID #E13677346, SUTTON GROUP-ADMIRAL REALTY INC.. TRREB
- C$719,9005 bd4 ba-- sqft72 Cadillac Ave S, Oshawa, ON L1H 5Z2For SaleMLS ID #E13702698, RE/MAX Jazz INC.. TRREB
- C$724,0004 bd2 ba-- sqft401 Elgin St E, Oshawa, ON L1G 1V1For SaleMLS ID #E13604454, RE/MAX REAL ESTATE CENTRE INC.. TRREB
- C$888,8884 bd3 ba-- sqft223 Violet Ct, Oshawa, ON L1G 3E6For SaleMLS ID #E13517302, EXP REALTY. TRREB
- C$739,9003 bd2 ba-- sqft489 Crestwood Dr, Oshawa, ON L1G 2R4For SaleMLS ID #E13625130, Royal LePage Frank Real Estate. TRREB
- C$699,9004 bd4 ba-- sqft641 Merlin Ct, Oshawa, ON L1K 1M3For SaleMLS ID #E13694658, Homelife Superior Realty Inc.. TRREB
- C$725,0003 bd2 ba-- sqft471 Rossland Rd E, Oshawa, ON L1G 2X3For SaleMLS ID #E13665880, ROYAL HERITAGE REALTY LTD.. TRREB
- C$870,0006 bd3 ba-- sqft326 Surrey Dr, Oshawa, ON L1G 6H1For SaleMLS ID #E13427904, HARVEST REALTY LTD.. TRREB
- C$999,9004 bd4 ba-- sqft292 William St E, Oshawa, ON L1G 1K8For SaleMLS ID #E13690834, Re/Max Impact Realty. TRREB
- C$929,9005 bd3 ba-- sqft308 King St E, Oshawa, ON L1H 1C8For SaleMLS ID #E13533422, REVEL REALTY INC.. TRREB
