Skip main navigation
Off market
  • Price Unknown

    191 Oshawa Blvd N #2, Oshawa, ON L1G 5S8

    1beds
    500sqft
    Apartment
    Built in 1960
    -- sqft lot
    $-- Zestimate®
    C$--/sqft
    C$1,606 Estimated rent

    Home value

    Not available

    Estimated sales range

    Not available

    Not available

    Loading
    Loading...

    Owner options

    List your home for rent

    C$1,606/mo

    Rent Zestimate®

    Find your next renter with Zillow Rental Manager. Plus, with online applications, you can quickly screen prospective tenants – for free.

    Learn more

    C$1,606/mo

    Rent Zestimate®

    Refinance and save

    Refinancing to a lower rate could help reduce your monthly payments and save thousands over the life of the loan.

    See today's rates

    Explore your selling options

    Work with a Zillow partner agent

    Leverage their expertise and Zillow's premium Showcase listings to get your home seen by more buyers.

    Get started

    List with your own agent

    Get your home in front of millions of buyers by listing it on Zillow.

    Learn how to do it

    Sell it yourself

    Take full control of how buyers see your home on Zillow by listing For Sale by Owner (FSBO).

    List your home

    What's special

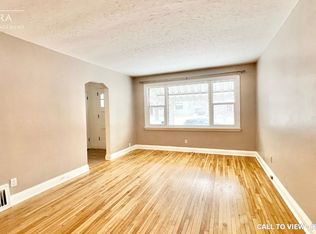
    Sleek gray flooringStainless steel appliancesHardwood floorsCentral air conditioningLaminate floors

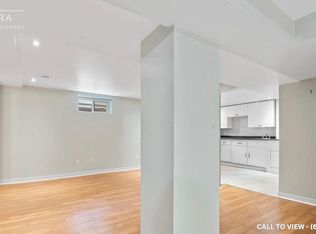
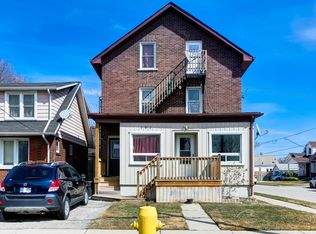
    AboutBOND ST & RITSON RD$1400 PLUS HYDRO ~MOVE IN TODAYExperience modern living in this beautifully renovated small (Junior) 1 bedroom, 1 bathroom main floor unit in a charming four-plex. This beautiful apartment features a living room with sleek gray flooring, a bright kitchen with granite countertops and stainless steel appliances. The stylish 3-piece bathroom adds a touch of elegance to the space. Convenient coin laundry is available on-site. Please note that no parking is available. Don't miss out!Community Amenities- Laundry facilities- Convenience store- Bicycle room- Shared yard- Public transit- Shopping nearby- Parks nearby- Schools nearby- No Smoking allowed- No smoking allowed- Storage LockersSuite Amenities- Fridge- Stove- Hardwood floors- City views- Central air conditioning- Laminate Floors- WASHER & DRYER IN BLDGUtilities Included- Heat- Water- Sewage- Garbage CollectionE. & O.E. conditions apply. Promotions subject to change or be cancelled at any time without notice or penalty. Views, images, square footage, and virtual tours may be a representation of similar suites, finishes may vary. Please contact us for more information.

    This property is not currently displayed as for sale or rent on Zillow. This may be different from what's on other websites or public sources.
    Zillow last checked:

    Listing updated:

    Source: Zillow Rentals

    Facts & features

    Interior

    Bedrooms & bathrooms
    • Bedrooms: 1
    • Bathrooms: 1
    • Full bathrooms: 1
    Rooms
    • Room types: []
    Cooling
    • Central Air
    Appliances
    • Included: Range/Oven, Refrigerator
    • Laundry: Shared
    Features
    • Flooring: Hardwood
    Interior area
    • Total interior livable area: 500 sqft

    Property

    Parking
    • Details: Contact manager
    Features
    • Stories: 2
    • Exterior features: View Type: City
    • Has view: Yes
    • View description: City View

    Construction

    Type & style
    • Home type: Apartment
    • Property subtype: Apartment
    Condition
    • Year built: 1960

    Community & HOA

    Location
    • Region: Oshawa

    Financial & listing details

    • Date on market: 10/3/2024
    • Lease term: Contact For Details

    Price history

    DateEventPrice
    11/7/2024Listing removedC$1,400C$3/sqft
    Source: Zillow Rentals Report a problem
    10/3/2024Listed for rentC$1,400C$3/sqft
    Source: Zillow Rentals Report a problem

    Public tax history

    Tax history is unavailable.

    Neighborhood: O'Neill

    Nearby schools

    GreatSchools rating

    No schools nearby

    We couldn't find any schools near this home.