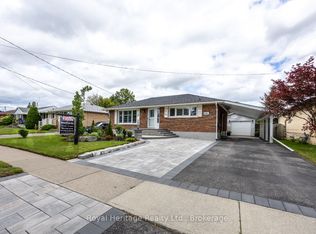
Very Well Kept North Facing Detached House In Quite Neighborhood Of Oshawa. This House Features 3 Bedrooms Above Ground & 1 Bedroom In Basement.Room On Main Floor For Convenience. Upgraded White Kitchen Cabinets. Upgraded Doors. Potlights & Living Area. Basement Features Side Entrance, 1 Bedroom, Kitchen & 3 Piece Washroom. Owned Hot Water, Newer Furnace, Vinyl Windows. Updated Upstairs Bathroom. New Basement Flooring (2021), Deck In Backyard (2023). New Extended Driveway, 4 Car Parking Spots. Enjoy BBQ In Huge Backyard With Your Family. Nestled In A Prime Oshawa Location Close To Schools, Parks, Shopping, And Transit,Costco. This Move-In-Ready Gem Is A Must-See.
For sale
C$749,000
401 Elgin St E, Oshawa, ON L1G 1V1
4beds
2baths
Single Family Residence
Built in ----
4,899 Square Feet Lot
$-- Zestimate®
C$--/sqft
C$-- HOA
What's special
- 6 days |
- 5 |
- 0 |
Zillow last checked:
Listing updated:
Listed by:
RE/MAX REAL ESTATE CENTRE INC.
Source: TRREB,MLS®#: E13604454 Originating MLS®#: Toronto Regional Real Estate Board
Originating MLS®#: Toronto Regional Real Estate BoardFacts & features
Interior
Bedrooms & bathrooms
- Bedrooms: 4
- Bathrooms: 2
Primary bedroom
- Description: Primary Bedroom
- Level: Upper
- Area: 14.7 Square Meters
- Area source: Other
- Dimensions: 4.26 x 3.45
Bedroom 2
- Description: Bedroom 2
- Level: Upper
- Area: 9.39 Square Meters
- Area source: Other
- Dimensions: 3.44 x 2.73
Bedroom 3
- Description: Bedroom 3
- Level: Main
- Area: 7.94 Square Meters
- Area source: Other
- Dimensions: 3.09 x 2.57
Kitchen
- Description: Kitchen
- Level: Main
- Area: 16.23 Square Meters
- Area source: Other
- Dimensions: 5.34 x 3.04
Laundry
- Description: Laundry
- Level: Lower
- Area: 9.4 Square Meters
- Area source: Other
- Dimensions: 4.07 x 2.31
Living room
- Description: Living Room
- Level: Main
- Area: 17.17 Square Meters
- Area source: Other
- Dimensions: 4.64 x 3.70
Recreation
- Description: Recreation
- Level: Lower
- Area: 16.14 Square Meters
- Area source: Other
- Dimensions: 5.24 x 3.08
Heating
- Forced Air, Gas
Cooling
- Central Air
Appliances
- Included: Water Heater Owned
Features
- Basement: Finished,Separate Entrance
- Has fireplace: No
Interior area
- Living area range: 700-1100 null
Property
Parking
- Total spaces: 4
- Parking features: Private
Features
- Stories: 1.5
- Pool features: None
Lot
- Size: 4,899 Square Feet
Details
- Parcel number: 163250053
Construction
Type & style
- Home type: SingleFamily
- Property subtype: Single Family Residence
Materials
- Brick
- Foundation: Poured Concrete
- Roof: Asphalt Shingle
Utilities & green energy
- Sewer: Sewer
Community & HOA
Location
- Region: Oshawa
Financial & listing details
- Annual tax amount: C$4,283
- Date on market: 7/24/2026
RE/MAX REAL ESTATE CENTRE INC.
RE/MAX REAL ESTATE CENTRE INC.
By pressing Contact Agent, you agree that the real estate professional identified above may call/text you about your search, which may involve use of automated means and pre-recorded/artificial voices. You don't need to consent as a condition of buying any property, goods, or services. Message/data rates may apply. You also agree to our Terms of Use. Zillow does not endorse any real estate professionals. We may share information about your recent and future site activity with your agent to help them understand what you're looking for in a home.
Price history
Price history is unavailable.
Public tax history
Tax history is unavailable.
Climate risks
Neighborhood: O'Neill
Nearby schools
GreatSchools rating
No schools nearby
We couldn't find any schools near this home.
- C$--2 bd1 ba1k sqft223 Roxborough Ave #1, Oshawa, ON L1G5X1Off Market
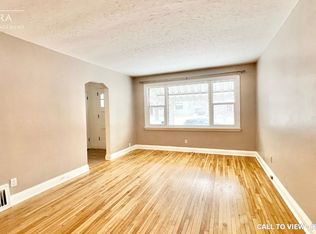
- C$--1 bd1 ba700 sqft223 Roxborough Ave #2, Oshawa, ON L1G5X1Off Market
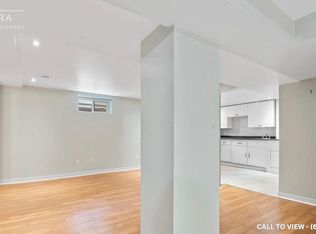
- C$--2 bd1 ba750 sqft120 Central Park Blvd N #BASEMENT, Oshawa, ON L1G5Y5Off Market
- C$--2 bd1 ba1.5k sqft383 Adelaide Ave E #2, Oshawa, ON L1G2A2Off Market
- C$--1 bd1 ba600 sqft191 Oshawa Blvd N #1, Oshawa, ON L1G5S8Off Market
- C$--1 bd1 ba500 sqft191 Oshawa Blvd N #2, Oshawa, ON L1G5S8Off Market
- C$699,9994 bd3 ba-- sqft102 Central Park Blvd N, Oshawa, ON L1G5Y5For Sale
- C$599,0003 bd2 ba-- sqft200 Oshawa Blvd N, Oshawa, ON L1G5S9For Sale
Similar homes
- C$774,9004 bd2 ba-- sqft258 Nipigon St, Oshawa, ON L1J 4N7For Sale
 MLS ID #E13621174, CENTURY 21 LEADING EDGE REALTY INC.. TRREB
 - C$745,0005 bd4 ba-- sqft72 Cadillac Ave S, Oshawa, ON L1H 5Z2For Sale
 MLS ID #E13518142, RE/MAX Jazz INC.. TRREB
 - C$749,9003 bd2 ba-- sqft489 Crestwood Dr, Oshawa, ON L1G 2R4For Sale
 MLS ID #E13477308, Royal LePage Frank Real Estate. TRREB
 - C$714,9005 bd2 ba-- sqft461 Gibbons St, Oshawa, ON L1J 4Z3For Sale
 MLS ID #E13597782, ROYAL HERITAGE REALTY LTD.. TRREB
 - C$709,2515 bd2 ba-- sqft251 Elizabeth St, Oshawa, ON L1J 5S5For SaleMLS ID #E13598608, ROYAL HERITAGE REALTY LTD.. TRREB
- C$798,0005 bd2 ba-- sqft509 Beurling Ave, Oshawa, ON L1J 2Z8For SaleMLS ID #E13599318, HOMELIFE/MIRACLE REALTY LTD. TRREB
- C$739,9004 bd2 ba-- sqft586 Central Park Blvd N, Oshawa, ON L1G 6A4For SaleMLS ID #E13473290, CENTURY 21 PEOPLE`S CHOICE REALTY INC.. TRREB
- C$725,0004 bd2 ba-- sqft991 Cardinal Ct, Oshawa, ON L1G 6Y3For SaleMLS ID #E13086168, RE/MAX REALTRON REALTY INC.. TRREB
- C$818,0003 bd4 ba-- sqft662 Merlin Ct, Oshawa, ON L1K 1M3For SaleMLS ID #E13578706, HOMELIFE LANDMARK REALTY INC.. TRREB
- C$858,0004 bd3 ba-- sqft581 Arnhem Dr, Oshawa, ON L1G 2J7For SaleMLS ID #E13507600, CENTURY 21 LEADING EDGE REALTY INC.. TRREB
- C$695,0005 bd4 ba-- sqft111 Elgin St W, Oshawa, ON L1G 1S5For SaleMLS ID #E13083868, RE/MAX CROSSROADS REALTY INC.. TRREB
- C$769,0003 bd3 ba-- sqft80 Cecil Found Cres, Clarington, ON L1E 3E7For SaleMLS ID #E13603192, RE/MAX REALTRON REALTY INC.. TRREB
- C$724,9003 bd2 ba-- sqft744 Shelley Ave, Oshawa, ON L1H 3J6For SaleMLS ID #E13460612, RE/MAX REALTRON REALTY INC.. TRREB
- C$699,0004 bd3 ba-- sqft25 Teagarden Ct, Whitby, ON L1R 3G1For SaleMLS ID #E13593482, RIGHT AT HOME REALTY INC.. TRREB
- C$669,0004 bd2 ba-- sqft14 Grassmere Ct, Oshawa, ON L1H 3X4For SaleMLS ID #E13571364, RE/MAX REALTRON REALTY INC.. TRREB
- C$499,0003 bd2 ba-- sqft377 Adelaide Ave W, Oshawa, ON L1J 2R7For SaleMLS ID #E13617240, ROYAL LEPAGE SIGNATURE REALTY. TRREB
- C$789,9003 bd2 ba-- sqft1576 Highway 2 Rd, Clarington, ON L1E 2R7For SaleMLS ID #E13537430, RE/MAX ROUGE RIVER REALTY LTD.. TRREB
- C$649,9003 bd2 ba-- sqft264 Baldwin St, Oshawa, ON L1H 6H4For SaleMLS ID #E13166534, TANYA TIERNEY TEAM REALTY INC.. TRREB
- C$715,0005 bd2 ba-- sqft345 Dwight Ave, Oshawa, ON L1J 1K8For SaleMLS ID #E13058890, RIGHT AT HOME REALTY INC.. TRREB
- C$649,0006 bd2 ba-- sqft25 Colborne St W, Oshawa, ON L1G 1L3For SaleMLS ID #E13059152, RE/MAX ESCARPMENT REALTY INC.. TRREB
