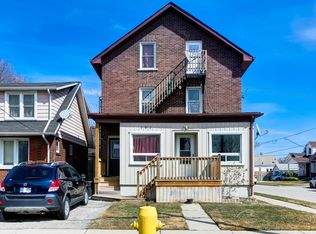
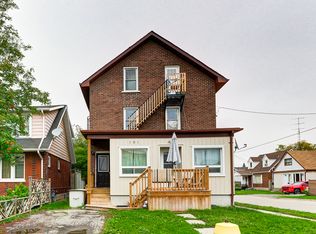
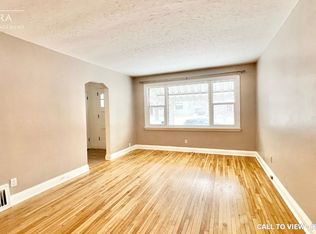
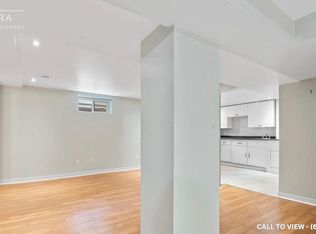
Welcome to 200 Oshawa Blvd N, a beautifully updated home offering comfort, style, and everyday practicality.Inside, you'll find a refreshed kitchen ideal for cooking and gathering, paired with new flooring that flows through the main living spaces. Bright, open rooms create a warm and welcoming feel throughout.Step outside to your private backyard deck, perfect for entertaining, relaxing, or enjoying your morning coffee.The partially finished basement adds valuable bonus space and features a convenient 3 piece bathroom, complemented by a separate side entrance, offering flexible use for extended family, guests, or future potential.Thoughtfully improved and move in ready, this home delivers modern updates in a well established neighbourhood close to schools, parks, shopping, and transit.A great opportunity for first time buyers, growing families, or investors. Come see what makes this home special.Book your private showing today.
For sale
C$599,000
200 Oshawa Blvd N, Oshawa, ON L1G 5S9
3beds
2baths
Single Family Residence
Built in ----
2,420 Square Feet Lot
$-- Zestimate®
C$--/sqft
C$-- HOA
What's special
Refreshed kitchenBright open roomsPrivate backyard deckSeparate side entrance
- 50 days |
- 53 |
- 2 |
Zillow last checked:
Listing updated:
Listed by:
KIC Realty
Source: TRREB,MLS®#: E13492402 Originating MLS®#: Central Lakes Association of REALTORS
Originating MLS®#: Central Lakes Association of REALTORSFacts & features
Interior
Bedrooms & bathrooms
- Bedrooms: 3
- Bathrooms: 2
Primary bedroom
- Level: Upper
- Dimensions: 3.54 x 2.78
Bedroom 2
- Level: Upper
- Dimensions: 3.29 x 2.75
Bedroom 3
- Level: Upper
- Dimensions: 3.37 x 2.75
Dining room
- Level: Main
- Dimensions: 3.2 x 2.16
Kitchen
- Level: Main
- Dimensions: 2.87 x 2.77
Living room
- Level: Main
- Dimensions: 4.34 x 3.11
Recreation
- Level: Basement
- Dimensions: 7.62 x 3.81
Heating
- Forced Air, Gas
Cooling
- Central Air
Features
- Flooring: Carpet Free
- Basement: Partially Finished
- Has fireplace: No
Interior area
- Living area range: 1100-1500 null
Video & virtual tour
Property
Parking
- Total spaces: 3
- Parking features: Private
Features
- Stories: 2
- Patio & porch: Deck
- Pool features: None
- Has view: Yes
- View description: City
Lot
- Size: 2,420 Square Feet
- Features: Fenced Yard, Hospital, Place Of Worship, Public Transit, Rec./Commun.Centre, Park
Details
- Additional structures: Garden Shed
- Parcel number: 163230046
Construction
Type & style
- Home type: SingleFamily
- Property subtype: Single Family Residence
Materials
- Brick
- Foundation: Concrete
- Roof: Asphalt Shingle
Utilities & green energy
- Sewer: Sewer
Community & HOA
Community
- Security: None
Location
- Region: Oshawa
Financial & listing details
- Tax assessed value: C$237,000
- Annual tax amount: C$3,613
- Date on market: 6/26/2026
Price history
Price history is unavailable.
Public tax history
Tax history is unavailable.
Climate risks
Neighborhood: O'Neill
Nearby schools
GreatSchools rating
No schools nearby
We couldn't find any schools near this home.
- C$--1 bd1 ba600 sqft191 Oshawa Blvd N #1, Oshawa, ON L1G5S8Off Market
- C$--1 bd1 ba500 sqft191 Oshawa Blvd N #2, Oshawa, ON L1G5S8Off Market
- C$--2 bd1 ba1k sqft223 Roxborough Ave #1, Oshawa, ON L1G5X1Off Market
- C$--1 bd1 ba700 sqft223 Roxborough Ave #2, Oshawa, ON L1G5X1Off Market
- C$--2 bd1 ba1.5k sqft383 Adelaide Ave E #2, Oshawa, ON L1G2A2Off Market
- C$724,0004 bd2 ba-- sqft401 Elgin St E, Oshawa, ON L1G1V1For Sale
- C$1,4501 bd1 ba-- sqft293 Oshawa Blvd N, Oshawa, ON L1G5T2For Rent
- C$--1 bd1 ba660 sqft292 William St E #1, Oshawa, ON L1G1K8Off Market
Similar homes
- C$579,9003 bd2 ba-- sqft225 Clarke St, Oshawa, ON L1H 5G2For Sale
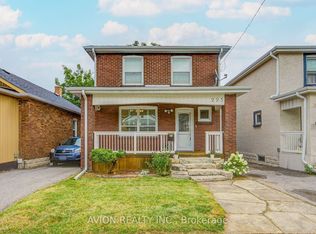 MLS ID #E13667936, AVION REALTY INC.. TRREB
 - C$599,0004 bd2 ba-- sqft579 Pinewood St, Oshawa, ON L1G 2S2For Sale
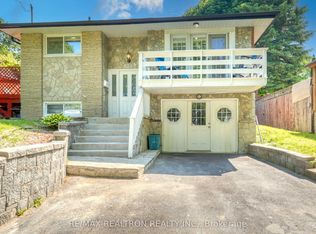 MLS ID #E13658468, RE/MAX REALTRON REALTY INC.. TRREB
 - C$535,0003 bd1 ba-- sqft49 Brock St E, Oshawa, ON L1G 1R8For Sale
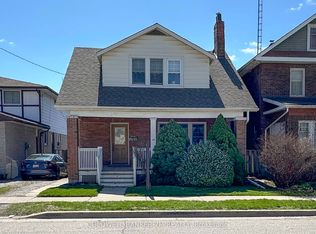 MLS ID #E13147898, Coldwell Banker 2M Realty. TRREB
 - C$599,0005 bd4 ba-- sqft111 Elgin St W, Oshawa, ON L1G 1S5For Sale
 MLS ID #E13641474, RE/MAX CROSSROADS REALTY INC.. TRREB
 - C$559,9003 bd2 ba-- sqft79 Elgin St W, Oshawa, ON L1G 1S5For SaleMLS ID #E13653252, The Nook Realty Inc.. TRREB
- C$650,0003 bd2 ba-- sqft614 Lansdowne Dr, Oshawa, ON L1G 1W4For SaleMLS ID #E13450166, Ball Real Estate Inc.. TRREB
- C$589,0005 bd3 ba-- sqft93 Brock St W, Oshawa, ON L1G 1R7For SaleMLS ID #E13652730, HOUSESIGMA INC.. TRREB
- C$655,0004 bd2 ba-- sqft557 Cobblehill Dr, Oshawa, ON L1K 1Y6For SaleMLS ID #E13661100, CENTURY 21 PERCY FULTON LTD.. TRREB
- C$574,9005 bd2 ba-- sqft45 Albany St, Oshawa, ON L1H 2Y9For SaleMLS ID #E13477446, KIC Realty. TRREB
- C$519,9003 bd2 ba-- sqft127 Montrave Ave, Oshawa, ON L1J 4R6For SaleMLS ID #E13664430, RIGHT AT HOME REALTY INC.. TRREB
- C$609,0006 bd2 ba-- sqft238 Albert St, Oshawa, ON L1H 4R5For SaleMLS ID #E13246322, RIGHT AT HOME REALTY INC.. TRREB
- C$599,9005 bd2 ba-- sqft708 Carnegie Ave, Oshawa, ON L1G 4R6For SaleMLS ID #E13455192, RIGHT AT HOME REALTY INC.. TRREB
- C$724,0004 bd2 ba-- sqft401 Elgin St E, Oshawa, ON L1G 1V1For SaleMLS ID #E13604454, RE/MAX REAL ESTATE CENTRE INC.. TRREB
- C$619,9993 bd2 ba-- sqft297 Linden St, Oshawa, ON L1H 6R3For SaleMLS ID #E13553368, EXP REALTY. TRREB
- C$599,0003 bd2 ba-- sqft86 Gibbons St, Oshawa, ON L1J 4X9For SaleMLS ID #E12735498, INDEX REALTY BROKERAGE INC.. TRREB
- C$699,9003 bd2 ba-- sqft641 Masson St, Oshawa, ON L1G 5A4For SaleMLS ID #E13632960, The Nook Realty Inc.. TRREB
- C$629,9003 bd2 ba-- sqft1306 Fenelon Cres, Oshawa, ON L1J 6G1For SaleMLS ID #E13535046, RIGHT AT HOME REALTY INC.. TRREB
- C$669,9003 bd2 ba-- sqft256 Farewell St, Oshawa, ON L1H 6L9For SaleMLS ID #E13536584, LPT Realty. TRREB
- C$684,9003 bd2 ba-- sqft330 Waverly St N, Oshawa, ON L1J 5W1For SaleMLS ID #E13633910, RE/MAX Jazz INC.. TRREB
- C$649,0004 bd2 ba-- sqft107 Cromwell Ave, Oshawa, ON L1J 4T5For SaleMLS ID #E13220142, Strive Realty Ltd.. TRREB
