Welcome to 45 Albany Street, Oshawa. This charming all brick home is full of character and curb appeal, featuring a classic white picket fence, inviting front porch, and beautifully maintained yard in a well established family friendly neighbourhood.Offering 5 bedrooms and 2 bathrooms, this spacious home blends timeless charm with everyday functionality. The bright main floor features 9 foot ceilings, large windows, and hardwood flooring, creating a warm and inviting atmosphere throughout. The large eat in kitchen provides plenty of space for family gatherings, while the main floor office offers flexibility for working from home, a playroom, or additional living space. A full bathroom on the main level adds convenience for families and guests.Outside, the detached double car garage with hydro is perfect for parking, storage, a workshop, or hobby space. The generous yard offers plenty of room for children, pets, gardening, and outdoor entertaining.Ideally located close to schools, parks, places of worship, shopping, public transit, and downtown Oshawa amenities, this character filled home offers the perfect combination of charm, space, and convenience. A fantastic opportunity to own a beautiful family home in one of Oshawa's most established neighbourhoods.Enjoy the perfect blend of historic charm and modern convenience with easy access to Highway 401, GO Transit, community centres, and all the amenities that make Oshawa a great place to call home.
For sale
C$574,900
45 Albany St, Oshawa, ON L1H 2Y9
5beds
2baths
Single Family Residence
Built in ----
5,845 Square Feet Lot
$-- Zestimate®
C$--/sqft
C$-- HOA
What's special
All brick homeClassic white picket fenceInviting front porchBeautifully maintained yardBright main floorLarge windowsHardwood flooring
- 25 days |
- 91 |
- 7 |
Zillow last checked:
Listing updated:
Listed by:
KIC Realty
Source: TRREB,MLS®#: E13477446 Originating MLS®#: Central Lakes Association of REALTORS
Originating MLS®#: Central Lakes Association of REALTORSFacts & features
Interior
Bedrooms & bathrooms
- Bedrooms: 5
- Bathrooms: 2
Primary bedroom
- Level: Second
- Dimensions: 3.35 x 3.35
Bedroom 2
- Level: Second
- Dimensions: 3.35 x 2.44
Bedroom 3
- Level: Main
- Dimensions: 3.35 x 3.35
Bedroom 4
- Level: Main
- Dimensions: 2.13 x 2.44
Bedroom 5
- Level: Main
- Dimensions: 3.35 x 3.66
Kitchen
- Level: Main
- Dimensions: 4.27 x 4.27
Living room
- Level: Main
- Dimensions: 4.57 x 3.35
Study
- Level: Second
- Dimensions: 2.13 x 2.44
Heating
- Forced Air, Gas
Cooling
- Central Air
Features
- None
- Basement: Unfinished
- Has fireplace: No
Interior area
- Living area range: 1500-2000 null
Property
Parking
- Total spaces: 6
- Parking features: Private Double
- Has garage: Yes
Features
- Stories: 2
- Pool features: None
Lot
- Size: 5,845 Square Feet
Details
- Parcel number: 163700036
Construction
Type & style
- Home type: SingleFamily
- Property subtype: Single Family Residence
Materials
- Brick
- Foundation: Concrete Block
- Roof: Asphalt Shingle
Utilities & green energy
- Sewer: Sewer
Community & HOA
Location
- Region: Oshawa
Financial & listing details
- Tax assessed value: C$237,000
- Annual tax amount: C$3,979
- Date on market: 6/23/2026
KIC Realty
KIC Realty
By pressing Contact Agent, you agree that the real estate professional identified above may call/text you about your search, which may involve use of automated means and pre-recorded/artificial voices. You don't need to consent as a condition of buying any property, goods, or services. Message/data rates may apply. You also agree to our Terms of Use. Zillow does not endorse any real estate professionals. We may share information about your recent and future site activity with your agent to help them understand what you're looking for in a home.
Price history
Price history is unavailable.
Public tax history
Tax history is unavailable.
Climate risks
Neighborhood: Central
Nearby schools
GreatSchools rating
No schools nearby
We couldn't find any schools near this home.
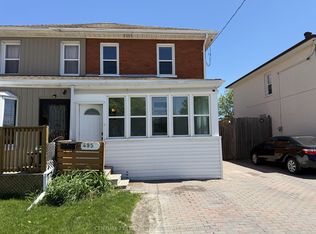
- C$2,6003 bd2 ba-- sqft485 Albert St, Oshawa, ON L1H4S7For Rent
- C$--1 bd1 ba500 sqft505 Simcoe St S #303, Oshawa, ON L1H4J9Off Market
- C$--1 bd1 ba525 sqft505 Simcoe St S #101, Oshawa, ON L1H4J9Off Market
- C$1,3751 bd1 ba500 sqft505 Simcoe St S #1A, Oshawa, ON L1H4J9For Rent
- C$--1 bd1 ba475 sqft505 Simcoe St S #103A, Oshawa, ON L1H4J9Off Market
- C$--1 bd1 ba500 sqft505 Simcoe St S #103, Oshawa, ON L1H4J9Off Market
- C$--2 bd1 ba1k sqft375 Albert St #2, Oshawa, ON L1H4S3Off Market
- C$--3 bd2 ba1k sqft525 Saint Lawrence St #3-BEDROOM, Oshawa, ON L1H7V8Off Market
Similar homes
- C$599,9005 bd2 ba-- sqft217 Annis St, Oshawa, ON L1H 3P7For Sale
 MLS ID #E13542022, RE/MAX Jazz INC.. TRREB
 - C$535,0003 bd1 ba-- sqft248 Mitchell Ave, Oshawa, ON L1H 2V6For Sale
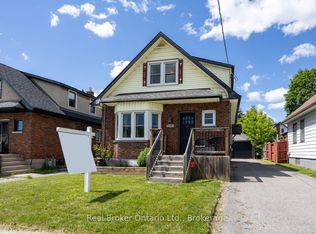 MLS ID #E13567568, Real Broker Ontario Ltd.. TRREB
 - C$578,8004 bd3 ba-- sqft201 Ritson Rd S, Oshawa, ON L1H 5H6For SaleMLS ID #E13520358, LPT REALTY. TRREB
- C$499,9993 bd2 ba-- sqft288 Celina St, Oshawa, ON L1H 4P1For Sale
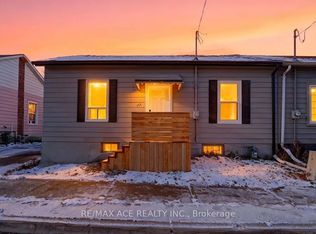 MLS ID #E13563438, RE/MAX ACE REALTY INC.. TRREB
 - C$569,8883 bd1 ba-- sqft333 Cadillac Ave S, Oshawa, ON L1H 5Z9For SaleMLS ID #E13535458, KIC REALTY. TRREB
- C$575,0003 bd2 ba-- sqft297 Linden St, Oshawa, ON L1H 6R3For SaleMLS ID #E13553368, EXP REALTY. TRREB
- C$580,5005 bd2 ba-- sqft322 Rosedale Dr, Whitby, ON L1N 1Z3For SaleMLS ID #E13578022, TANYA TIERNEY TEAM REALTY INC.. TRREB
- C$615,9006 bd2 ba-- sqft238 Albert St, Oshawa, ON L1H 4R5For SaleMLS ID #E13246322, RIGHT AT HOME REALTY INC.. TRREB
- C$599,0003 bd2 ba-- sqft200 Oshawa Blvd N, Oshawa, ON L1G 5S9For SaleMLS ID #E13492402, KIC Realty. TRREB
- C$549,0003 bd2 ba-- sqft307 Eulalie Ave, Oshawa, ON L1H 2B6For SaleMLS ID #E13526412, RIGHT AT HOME REALTY INC.. TRREB
- C$575,0003 bd2 ba-- sqft644 Perry Cres, Oshawa, ON L1J 2E3For SaleMLS ID #E13496124, Peak Realty Ltd.. TRREB
- C$499,9004 bd2 ba-- sqft162 College Ave, Oshawa, ON L1J 1R4For SaleMLS ID #E13500444, RE/MAX Jazz INC.. TRREB
- C$599,0004 bd2 ba-- sqft579 Pinewood St, Oshawa, ON L1G 2S2For SaleMLS ID #E13535598, RE/MAX REALTRON REALTY INC.. TRREB
- C$670,0005 bd2 ba-- sqft81 Wellington Ave W, Oshawa, ON L1H 3X8For SaleMLS ID #E13553160, RE/MAX Jazz INC.. TRREB
- C$599,9005 bd2 ba-- sqft708 Carnegie Ave, Oshawa, ON L1G 4R6For SaleMLS ID #E13455192, RIGHT AT HOME REALTY INC.. TRREB
- C$599,9996 bd3 ba-- sqft546 Park Rd S, Oshawa, ON L1J 4J5For SaleMLS ID #E13424856, EXP REALTY. TRREB
- C$549,9003 bd2 ba-- sqft127 Montrave Ave, Oshawa, ON L1J 4R6For SaleMLS ID #E13434356, RIGHT AT HOME REALTY INC.. TRREB
- C$650,0004 bd2 ba-- sqft241 Annis St, Oshawa, ON L1H 3P8For SaleMLS ID #E13148626, REVEL Realty Inc.. TRREB
- C$619,9004 bd2 ba-- sqft403 Chandos Ct, Oshawa, ON L1J 6R1For SaleMLS ID #E13214920, RIGHT AT HOME REALTY INC.. TRREB
- C$649,0004 bd2 ba-- sqft107 Cromwell Ave, Oshawa, ON L1J 4T5For SaleMLS ID #E13220142, Strive Realty Ltd.. TRREB
