Welcome to this charming 1 1/2 storey home in a convenient Oshawa location, close to parks, transit, everyday amenities, and offering easy access to Highway 401. With plenty of parking, a detached two-car garage, and a separate entrance to the basement, this home offers versatility and practical living space. Step inside to a bright and inviting main floor featuring a living room with hardwood flooring, a bay window that fills the space with natural light, and a gas fireplace. The adjoining dining room also showcases hardwood flooring, creating a seamless flow for everyday living and entertaining. The eat-in kitchen features laminate countertops, a window over the sink, and a walk-out to the sunroom, providing additional space to relax. Upstairs, you'll find two bedrooms, both complete with hardwood flooring and walk-in closets, along with a 4-piece bathroom. The basement, which is also accessible through a separate entrance, expands the living space with a rec room, an additional bedroom, and a rough-in where a previous bathroom existed, offering potential for future customization. A great opportunity in an established neighbourhood, close to the conveniences Oshawa has to offer.
Under contract
C$535,000
248 Mitchell Ave, Oshawa, ON L1H 2V6
3beds
1baths
Single Family Residence
Built in ----
3,750 Square Feet Lot
$-- Zestimate®
C$--/sqft
C$-- HOA
What's special
- 7 days |
- 28 |
- 1 |
Zillow last checked:
Listing updated:
Listed by:
Real Broker Ontario Ltd.
Source: TRREB,MLS®#: E13567568 Originating MLS®#: Central Lakes Association of REALTORS
Originating MLS®#: Central Lakes Association of REALTORSFacts & features
Interior
Bedrooms & bathrooms
- Bedrooms: 3
- Bathrooms: 1
Primary bedroom
- Level: Second
- Dimensions: 3.23 x 3.28
Bedroom 2
- Level: Second
- Dimensions: 2.96 x 3.36
Bedroom 3
- Level: Basement
- Dimensions: 2.73 x 2.77
Dining room
- Level: Main
- Dimensions: 4.27 x 2.75
Kitchen
- Level: Main
- Dimensions: 3.24 x 4.27
Living room
- Level: Main
- Dimensions: 3.65 x 4.23
Recreation
- Level: Basement
- Dimensions: 4.65 x 5.81
Heating
- Forced Air, Gas
Cooling
- Central Air
Features
- Storage
- Basement: Finished,Separate Entrance
- Has fireplace: Yes
- Fireplace features: Natural Gas
Interior area
- Living area range: 700-1100 null
Video & virtual tour
Property
Parking
- Total spaces: 7
- Parking features: Private
- Has garage: Yes
Features
- Stories: 1.5
- Pool features: None
Lot
- Size: 3,750 Square Feet
Details
- Parcel number: 163700199
Construction
Type & style
- Home type: SingleFamily
- Property subtype: Single Family Residence
Materials
- Brick, Vinyl Siding
- Foundation: Unknown
- Roof: Asphalt Shingle
Utilities & green energy
- Sewer: Sewer
Community & HOA
Location
- Region: Oshawa
Financial & listing details
- Annual tax amount: C$3,795
- Date on market: 7/15/2026
Real Broker Ontario Ltd.
Real Broker Ontario Ltd.
By pressing Contact Agent, you agree that the real estate professional identified above may call/text you about your search, which may involve use of automated means and pre-recorded/artificial voices. You don't need to consent as a condition of buying any property, goods, or services. Message/data rates may apply. You also agree to our Terms of Use. Zillow does not endorse any real estate professionals. We may share information about your recent and future site activity with your agent to help them understand what you're looking for in a home.
Price history
Price history is unavailable.
Public tax history
Tax history is unavailable.
Climate risks
Neighborhood: Central
Nearby schools
GreatSchools rating
No schools nearby
We couldn't find any schools near this home.
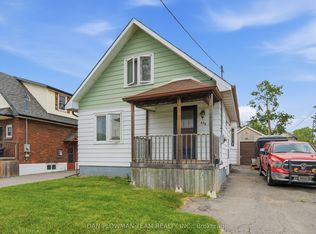
- C$300,0002 bd1 ba-- sqft250 Mitchell Ave, Oshawa, ON L1H2V6For Sale
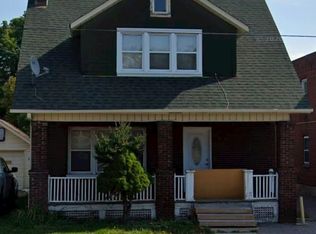
- C$2,3003 bd2 ba-- sqft329 Ritson Rd S, Oshawa, ON L1H5J3For Rent
- C$2,2002 bd1 ba-- sqft293 Olive Ave FLOOR 3, Oshawa, ON L1H2P5For Rent

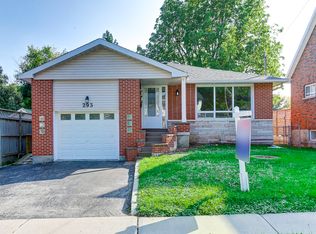
- C$2,3003 bd1 ba1k sqft293 Mitchell Ave, Oshawa, ON L1H2V8For Rent
- C$--1 bd1 ba500 sqft309 Ritson Rd S #UP, Oshawa, ON L1H5J3Off Market
- C$--1 bd1 ba800 sqft309 Ritson Rd S #2, Oshawa, ON L1H5J3Off Market
- C$429,9003 bd2 ba-- sqft313 Olive Ave, Oshawa, ON L1H2P5For Sale
- C$499,9992 bd1 ba-- sqft350 Oshawa Blvd S, Oshawa, ON L1H5S4For Sale
Similar homes
- C$525,0003 bd2 ba-- sqft400 Wickham Ct, Oshawa, ON L1K 1N3For Sale
 MLS ID #E13597516, Real Broker Ontario Ltd.. TRREB
 - C$515,0003 bd2 ba-- sqft138 Tylor Cres, Oshawa, ON L1H 5E9For Sale
 MLS ID #E13562486, DAN PLOWMAN TEAM REALTY INC.. TRREB
 - C$534,9003 bd2 ba-- sqft127 Montrave Ave, Oshawa, ON L1J 4R6For Sale
 MLS ID #E13434356, RIGHT AT HOME REALTY INC.. TRREB
 - C$489,9993 bd1 ba-- sqft67 Banting Ave, Oshawa, ON L1H 2M1For Sale
 MLS ID #E13480944, HOMELIFE LANDMARK REALTY INC.. TRREB
 - C$519,9003 bd1 ba-- sqft163 Nassau St, Oshawa, ON L1J 4A6For SaleMLS ID #E13432332, RE/MAX ROUGE RIVER REALTY LTD.. TRREB
- C$519,9002 bd1 ba-- sqft532 Front St, Oshawa, ON L1H 4V2For SaleMLS ID #E13129436, COLDWELL BANKER - R.M.R. Real Estate. TRREB
- C$579,9993 bd2 ba-- sqft521 Gaylord Dr, Oshawa, ON L1K 1L4For SaleMLS ID #E13555950, Royal LePage Frank Real Estate. TRREB
- C$564,9003 bd2 ba-- sqft121 Cromwell Ave, Oshawa, ON L1J 4T5For SaleMLS ID #E13450074, Royal LePage Frank Real Estate. TRREB
- C$549,0005 bd3 ba-- sqft751 Gifford St, Oshawa, ON L1H 4W1For SaleMLS ID #E13423154, CENTURY 21 LEADING EDGE REALTY INC.. TRREB
- C$624,9993 bd1 ba-- sqft152 Wilson Rd S, Oshawa, ON L1H 6C1For SaleMLS ID #E13558314, RE/MAX ROUGE RIVER REALTY LTD.. TRREB
- C$599,9003 bd1 ba-- sqft340 French St, Oshawa, ON L1G 5N7For SaleMLS ID #E13553494, QUEENSWAY REAL ESTATE BROKERAGE INC.. TRREB
- C$599,0003 bd2 ba-- sqft900 Southridge St, Oshawa, ON L1H 8A5For SaleMLS ID #E13576060, Coldwell Banker Electric Realty. TRREB
- C$634,9004 bd3 ba-- sqft327 Albert St, Oshawa, ON L1H 4S2For SaleMLS ID #E13456432, Keller Williams Energy Real Estate. TRREB
- C$659,0003 bd2 ba-- sqft278 Lasalle Ave, Oshawa, ON L1H 5Y6For SaleMLS ID #E13125788, CHESTNUT PARK REAL ESTATE LIMITED. TRREB
- C$639,0003 bd2 ba-- sqft116 Buckingham Ave, Oshawa, ON L1G 2K5For SaleMLS ID #E13573124, ROYAL LEPAGE RCR REALTY. TRREB
- C$649,0003 bd2 ba-- sqft583 Pinewood St, Oshawa, ON L1G 2S2For SaleMLS ID #E13554040, RE/MAX REALTRON REALTY INC.. TRREB
- C$650,0003 bd2 ba-- sqft614 Lansdowne Dr, Oshawa, ON L1G 1W4For SaleMLS ID #E13450166, Ball Real Estate Inc.. TRREB
- C$499,9003 bd3 ba-- sqft700 Harmony Rd N Unit 42, Oshawa, ON L1K 1S2For SaleMLS ID #E13560462, Royal LePage Frank Real Estate. TRREB
- C$649,9003 bd2 ba-- sqft264 Baldwin St, Oshawa, ON L1H 6H4For SaleMLS ID #E13166534, TANYA TIERNEY TEAM REALTY INC.. TRREB
- C$614,9004 bd2 ba-- sqft96 Oakes Ave, Oshawa, ON L1G 6C6For SaleMLS ID #E13434076, ROYAL HERITAGE REALTY LTD.. TRREB
