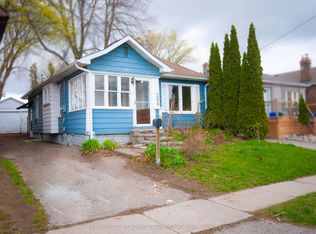
Opportunities Like This Are Getting Harder To Find: A Freehold Detached Home In Oshawa At An Accessible Price Point, With An Oversized Garage/Workshop, Yard, And Room To Make It Your Own. Centrally Located Close To Everyday Amenities, Transit, And Highway 401, This 2-Bedroom Home Gives Buyers A Smart Way Into Detached Ownership Without Giving Up The Practical Features That Matter. Inside, The Main Floor Feels Bright And Comfortable, With A Living Room Framed By A South-Facing Window That Floods The Space With Natural Light. The Kitchen Adds Charm With A Bay Window, While The Dining Room Walks Out To The Deck, Making It Easy To Enjoy Morning Coffee, Summer Dinners, Or A Quiet Evening Outside. A 4-Piece Bath Adds Everyday Function, And The Layout Stays Manageable For First-Time Buyers, Downsizers, Or Anyone Looking For A Solid Freehold Option. Outside, The Fenced Yard Gives You Usable Space For Pets, Gardening, Or Weekend Barbecues, While The Detached 1-Car Garage Adds Parking, Storage, Or Hobby Space. With Its Central Location, Detached Ownership, Garage, And Yard, This Is The Kind Of Market-Entry Opportunity Buyers Wait For.
Under contract
C$300,000
250 Mitchell Ave, Oshawa, ON L1H 2V6
2beds
1baths
Single Family Residence
Built in ----
3,774 Square Feet Lot
$-- Zestimate®
C$--/sqft
C$-- HOA
What's special
Fenced yard
- 14 days |
- 127 |
- 13 |
Zillow last checked:
Listing updated:
Listed by:
DAN PLOWMAN TEAM REALTY INC.
Source: TRREB,MLS®#: E13557892 Originating MLS®#: Toronto Regional Real Estate Board
Originating MLS®#: Toronto Regional Real Estate BoardFacts & features
Interior
Bedrooms & bathrooms
- Bedrooms: 2
- Bathrooms: 1
Primary bedroom
- Level: Second
- Dimensions: 4.42 x 4.21
Bedroom
- Level: Second
- Dimensions: 3.14 x 4.2
Dining room
- Level: Main
- Dimensions: 2.59 x 3.43
Kitchen
- Level: Main
- Dimensions: 3.5 x 3.14
Living room
- Level: Main
- Dimensions: 3.77 x 3.43
Heating
- Forced Air, Gas
Cooling
- None
Appliances
- Included: Water Heater Owned
Features
- Basement: Full,Unfinished
- Has fireplace: No
Interior area
- Living area range: 700-1100 null
Property
Parking
- Total spaces: 5
- Parking features: Private
- Has garage: Yes
Features
- Stories: 1.5
- Patio & porch: Deck
- Pool features: None
Lot
- Size: 3,774 Square Feet
- Features: Public Transit, School
Details
- Parcel number: 163700200
Construction
Type & style
- Home type: SingleFamily
- Property subtype: Single Family Residence
Materials
- Aluminum Siding
- Foundation: Concrete Block
- Roof: Asphalt Shingle
Utilities & green energy
- Sewer: Sewer
Community & HOA
Location
- Region: Oshawa
Financial & listing details
- Annual tax amount: C$3,465
- Date on market: 7/13/2026
DAN PLOWMAN TEAM REALTY INC.
DAN PLOWMAN TEAM REALTY INC.
By pressing Contact Agent, you agree that the real estate professional identified above may call/text you about your search, which may involve use of automated means and pre-recorded/artificial voices. You don't need to consent as a condition of buying any property, goods, or services. Message/data rates may apply. You also agree to our Terms of Use. Zillow does not endorse any real estate professionals. We may share information about your recent and future site activity with your agent to help them understand what you're looking for in a home.
Price history
Price history is unavailable.
Public tax history
Tax history is unavailable.
Climate risks
Neighborhood: Central
Nearby schools
GreatSchools rating
No schools nearby
We couldn't find any schools near this home.
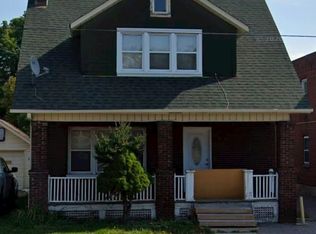
- C$2,3003 bd2 ba-- sqft329 Ritson Rd S, Oshawa, ON L1H5J3For Rent
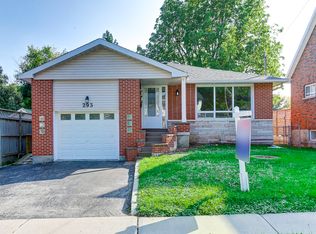
- C$2,2002 bd1 ba-- sqft293 Olive Ave FLOOR 3, Oshawa, ON L1H2P5For Rent

- C$2,3003 bd1 ba1k sqft293 Mitchell Ave, Oshawa, ON L1H2V8For Rent
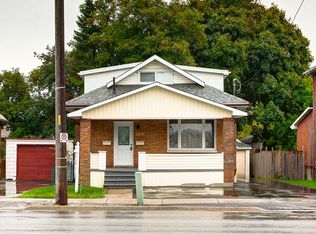
- C$--1 bd1 ba500 sqft309 Ritson Rd S #UP, Oshawa, ON L1H5J3Off Market
- C$--1 bd1 ba800 sqft309 Ritson Rd S #2, Oshawa, ON L1H5J3Off Market
- C$429,9003 bd2 ba-- sqft313 Olive Ave, Oshawa, ON L1H2P5For Sale
- C$499,9992 bd1 ba-- sqft350 Oshawa Blvd S, Oshawa, ON L1H5S4For Sale
- C$3,5004 bd4 ba-- sqft376 Mitchell Ave, Oshawa, ON L1H2V5For Rent
Similar homes
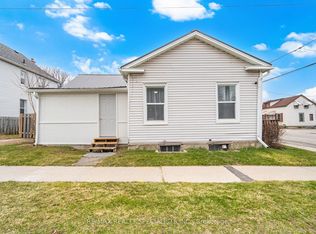
- C$349,9992 bd1 ba-- sqft172 Celina St, Oshawa, ON L1H 4N5For Sale
 MLS ID #E13572518, RE/MAX REALTY SPECIALISTS INC.. TRREB
 - C$429,9003 bd2 ba-- sqft313 Olive Ave, Oshawa, ON L1H 2P5For Sale
 MLS ID #E13585250, RE/MAX CROSSROADS REALTY INC.. TRREB
 - C$399,9993 bd2 ba-- sqft208 Oshawa Blvd N, Oshawa, ON L1G 5S9For Sale
 MLS ID #E13603832, CENTURY 21 LEADING EDGE REALTY INC.. TRREB
 - C$399,9003 bd2 ba-- sqft505 Annapolis Ave, Oshawa, ON L1J 2Y8For Sale
 MLS ID #E13599698, Re/Max Impact Realty. TRREB
 - C$399,0003 bd3 ba-- sqft252 Bloor St E, Oshawa, ON L1H 3M6For SaleMLS ID #E13534152, ROYAL LEPAGE TERREQUITY REALTY. TRREB
- C$319,0002 bd1 ba-- sqft936 Glen St S #209, Oshawa, ON L1J 5Z7For SaleMLS ID #E13447158, CENTURY 21 LEADING EDGE REALTY INC.. TRREB
- C$449,9002 bd2 ba-- sqft475 Beresford Path #7, Oshawa, ON L1H 0B2For SaleMLS ID #E13577556, Keller Williams Energy Real Estate. TRREB
- C$334,9002 bd2 ba-- sqft55 William St E #511, Oshawa, ON L1G 7C9For SaleMLS ID #E13208750, RE/MAX Jazz INC.. TRREB
- C$419,0003 bd1 ba-- sqft85 Hall St, Oshawa, ON L1H 2Y8For SaleMLS ID #E13511344, PPS REALTY. TRREB
- C$420,0003 bd1 ba-- sqft104 Grenfell St, Oshawa, ON L1J 4W2For SaleMLS ID #E13560760, CENTURY 21 PEOPLE`S CHOICE REALTY INC.. TRREB
- C$354,9002 bd2 ba-- sqft50 Richmond St E #422, Oshawa, ON L1G 7C7For SaleMLS ID #E13503574, Century 21 Infinity Realty Inc.. TRREB
- C$329,9002 bd3 ba-- sqft53 Taunton Rd E #79, Oshawa, ON L1G 3T6For SaleMLS ID #E13501174, RIGHT AT HOME REALTY INC.. TRREB
- C$415,8003 bd2 ba-- sqft182 Bloor St W, Oshawa, ON L1J 1P7For SaleMLS ID #E13237268, HOMELIFE/MIRACLE REALTY LTD. TRREB
- C$398,0002 bd2 ba-- sqft1300 Oxford St #45, Oshawa, ON L1J 6C5For SaleMLS ID #E13592370, RE/MAX HALLMARK FIRST GROUP REALTY LTD.. TRREB
- C$439,9003 bd1 ba-- sqft87 Gladstone Ave, Oshawa, ON L1J 4E4For SaleMLS ID #E13520246, RE/MAX HALLMARK REALTY LTD.. TRREB
- C$399,0003 bd2 ba-- sqft80 Athol St E #702, Oshawa, ON L1H 8B7For SaleMLS ID #E13583166, DAN PLOWMAN TEAM REALTY INC.. TRREB
- C$425,0002 bd1 ba-- sqft65 Gladstone Ave, Oshawa, ON L1J 4E4For SaleMLS ID #E13207464, Royal LePage Our Neighbourhood Realty. TRREB
- C$395,0002 bd1 ba-- sqft131 Taunton Rd E #201, Oshawa, ON L1G 3T8For SaleMLS ID #E13601804, URBAN LANDMARK REALTY INC. TRREB
- C$399,9003 bd1 ba-- sqft730 Cedar St #3, Oshawa, ON L1H 4M6For SaleMLS ID #E13575090, Island Heritage Realty Inc.. TRREB
- C$429,9992 bd2 ba-- sqft480 Beresford Path #17, Oshawa, ON L1H 0B2For SaleMLS ID #E13069946, SOLID ROCK REALTY. TRREB
