Attention Builders and Investors: great location. Just approximately 800 m from the newly proposed GO station. Property is completely along Green Space - see survey, LRO plan, and images. The price listed here includes the House "AS-IS" now and building permit drawings (in hand), subject to coordination of the transfer of permits per the procedures of the city and conservation authority. The existing house was built of old solid wood, and all finishes have already been stripped. Renovation, which includes the addition of a full 2nd storey, 3 bedrooms upstairs, kitchen, and living room on the 1st floor, and basement. There is a new survey and an active building permit available. There are many more crucial details included in the attachment.
For sale
C$419,000
85 Hall St, Oshawa, ON L1H 2Y8
3beds
1baths
Single Family Residence
Built in ----
0 Square Feet Lot
$-- Zestimate®
C$--/sqft
C$-- HOA
What's special
Completely along green space
- 57 days
- 39
- 1
Zillow last checked:
Listing updated:
Listed by:
PPS REALTY
Source: TRREB,MLS®#: E13511344 Originating MLS®#: Toronto Regional Real Estate Board
Originating MLS®#: Toronto Regional Real Estate BoardFacts & features
Interior
Bedrooms & bathrooms
- Bedrooms: 3
- Bathrooms: 1
Heating
- Baseboard, Electric
Cooling
- None
Features
- Water Meter
- Basement: Unfinished
- Has fireplace: No
Interior area
- Living area range: 700-1100 null
Property
Parking
- Total spaces: 1
- Parking features: Available
Features
- Stories: 1.5
- Pool features: None
Lot
- Size: 0 Square Feet
- Features: Irregular Lot
Details
- Parcel number: 163670201
Construction
Type & style
- Home type: SingleFamily
- Property subtype: Single Family Residence
Materials
- Wood
- Foundation: Concrete
- Roof: Asphalt Shingle
Utilities & green energy
- Sewer: Sewer
Community & HOA
Location
- Region: Oshawa
Financial & listing details
- Annual tax amount: C$3,424
- Date on market: 7/2/2026
Price history
Price history is unavailable.
Public tax history
Tax history is unavailable.
Climate risks
Neighborhood: Central
Nearby schools
GreatSchools rating
No schools nearby
We couldn't find any schools near this home.

Similar homes
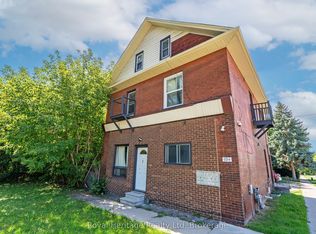
- C$399,9933 bd3 ba-- sqft11 Maple St, Oshawa, ON L1H 2L6For Sale
 MLS ID #E13720064, SUTTON GROUP - SUMMIT REALTY INC.. TRREB
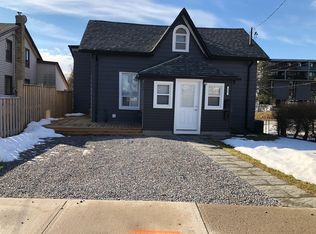
 - C$399,9003 bd2 ba-- sqft313 Olive Ave, Oshawa, ON L1H 2P5For Sale
 MLS ID #E13585250, RE/MAX CROSSROADS REALTY INC.. TRREB
 - C$415,0003 bd1 ba-- sqft87 Gladstone Ave, Oshawa, ON L1J 4E4For Sale
 MLS ID #E13520246, RE/MAX HALLMARK REALTY LTD.. TRREB
 - C$399,0003 bd3 ba-- sqft252 Bloor St E, Oshawa, ON L1H 3M6For Sale
 MLS ID #E13534152, ROYAL LEPAGE TERREQUITY REALTY. TRREB
