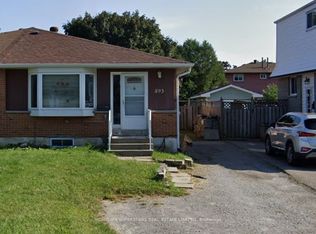
329 Durham Court. Room to Make It Yours. Solid 3-bedroom, 2-bath home tucked away on a quiet court, sitting on a large lot with a side entrance straight to the backyard; ideal for entertaining, gardening, or great future potential. Parking won't be an issue here: the driveway fits 4 cars. This one needs some love and personal touches, and that's exactly the opportunity; bring your vision and build equity in a home with great bones on a lot this size.
For sale
C$599,000
329 Durham Ct, Oshawa, ON L1J 1W8
3beds
2baths
Single Family Residence
Built in ----
5,597 Square Feet Lot
$-- Zestimate®
C$--/sqft
C$-- HOA
What's special
Large lot
- 1 day
- 14
- 0
Zillow last checked:
Listing updated:
Listed by:
URBAN LANDMARK REALTY INC
Source: TRREB,MLS®#: E13748510 Originating MLS®#: Toronto Regional Real Estate Board
Originating MLS®#: Toronto Regional Real Estate BoardFacts & features
Interior
Bedrooms & bathrooms
- Bedrooms: 3
- Bathrooms: 2
Primary bedroom
- Level: Second
- Dimensions: 4.61 x 2.78
Bedroom 2
- Level: Second
- Dimensions: 3.41 x 2.16
Other
- Level: Second
- Dimensions: 3.54 x 2.53
Breakfast
- Level: Main
- Dimensions: 5.52 x 2.5
Kitchen
- Level: Main
- Dimensions: 5.52 x 2.5
Living room
- Level: Main
- Dimensions: 4.51 x 3.41
Heating
- Forced Air, Gas
Cooling
- None
Features
- None
- Basement: Finished
- Has fireplace: No
Interior area
- Living area range: 1100-1500 null
Property
Parking
- Total spaces: 4
Features
- Stories: 2
- Pool features: None
Lot
- Size: 5,597 Square Feet
Details
- Parcel number: 163640238
Construction
Type & style
- Home type: SingleFamily
- Property subtype: Single Family Residence
Materials
- Brick, Vinyl Siding
- Foundation: Poured Concrete
- Roof: Shingle
Utilities & green energy
- Sewer: Sewer
Community & HOA
Location
- Region: Oshawa
Financial & listing details
- Annual tax amount: C$4,024
- Date on market: 9/5/2026
Price history
Price history is unavailable.
Public tax history
Tax history is unavailable.
Climate risks
Neighborhood: Vanier
Nearby schools
GreatSchools rating
No schools nearby
We couldn't find any schools near this home.
Similar homes
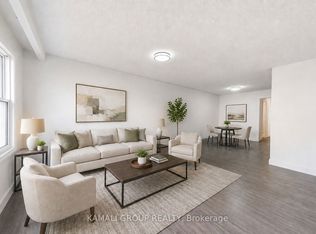
- C$625,0003 bd2 ba-- sqft216 College Ave, Oshawa, ON L1J 1R7For Sale
 MLS ID #E13718956, Keller Williams Energy Real Estate. TRREB
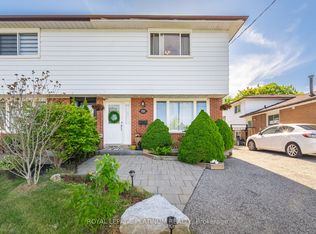
 - C$599,9994 bd3 ba-- sqft235 Barkley Cres, Oshawa, ON L1J 2E7For Sale
 MLS ID #E13691656, ROYAL LEPAGE TERREQUITY REALTY. TRREB
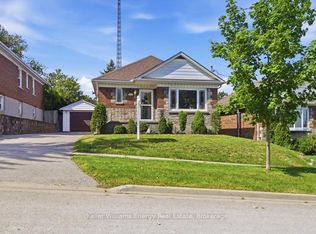
 - C$669,9994 bd2 ba-- sqft100 Burk St, Oshawa, ON L1J 4B9For Sale
 MLS ID #E13731440, Keller Williams Energy Real Estate. TRREB
 - C$679,9003 bd2 ba-- sqft355 Ridgeway Ave, Oshawa, ON L1J 2V3For Sale
 MLS ID #E13734974, The Nook Realty Inc.. TRREB
