Discover highly efficient living in the heart of Oshawa's family-friendly Vanier community. This beautiful three-bedroom townhome features a low-maintenance layout, that maximizes every inch, for a footprint that feels deceptively spacious and incredibly connected. Step inside to the home to an open-concept main floor illuminated by modern pot lights. At the heart of the home is a stunning kitchen packed with premium upgrades, showcasing durable granite countertops that elevate your culinary experiences. Upstairs, three bedrooms that offer cozy, private retreats tailored for rest or remote work. The living space extends downward into a fully finished basement, complete with its own convenient bathroom. This versatile lower level serves as the ultimate bonus area, perfect for a private home office, a cozy media room, or a welcoming guest suite. Your built-in, one-car garage adds extra value, offering secure parking or much-needed seasonal storage. Situated in a commuter's paradise, you are mere minutes from Highway 401 and Go Transit. This means less time traveling and more time enjoying nearby parks, schools, and the bustling Oshawa Centre. Whether you are a first-time homebuyer looking to stop renting, a busy professional craving an effortless lifestyle, or an investor seeking turnkey property, this Dorchester gem delivers maximum value without the high-maintenance hassle.
For sale
C$595,000
531 Dorchester Dr, Oshawa, ON L1J 6L3
3beds
3baths
Townhouse
Built in ----
2,216 Square Feet Lot
$-- Zestimate®
C$--/sqft
C$-- HOA
What's special
Low-maintenance layoutOpen-concept main floorModern pot lightsStunning kitchenPremium upgradesDurable granite countertopsFully finished basement
- 6 days |
- 36 |
- 4 |
Zillow last checked:
Listing updated:
Listed by:
YOUR HOME SOLD GUARANTEED REALTY INTERCITY PLUS INC.
Source: TRREB,MLS®#: E13693510 Originating MLS®#: Toronto Regional Real Estate Board
Originating MLS®#: Toronto Regional Real Estate BoardFacts & features
Interior
Bedrooms & bathrooms
- Bedrooms: 3
- Bathrooms: 3
Primary bedroom
- Level: Second
- Dimensions: 2.95 x 5.99
Bedroom 2
- Level: Second
- Dimensions: 2.82 x 3.28
Bedroom 3
- Level: Second
- Dimensions: 2.95 x 3.53
Dining room
- Level: Main
- Dimensions: 2.57 x 3.96
Kitchen
- Level: Main
- Dimensions: 2.87 x 5.38
Living room
- Level: Main
- Dimensions: 3.96 x 4.04
Recreation
- Level: Basement
- Dimensions: 6.1 x 3.96
Heating
- Forced Air, Gas
Cooling
- Central Air
Features
- Flooring: Carpet Free
- Basement: Finished
- Has fireplace: Yes
- Fireplace features: Natural Gas
Interior area
- Living area range: 1100-1500 null
Video & virtual tour
Property
Parking
- Total spaces: 3
- Parking features: Private, Garage Door Opener
- Has garage: Yes
Features
- Stories: 2
- Pool features: None
Lot
- Size: 2,216 Square Feet
Details
- Parcel number: 164210008
Construction
Type & style
- Home type: Townhouse
- Property subtype: Townhouse
Materials
- Vinyl Siding, Brick
- Foundation: Poured Concrete
- Roof: Asphalt Shingle
Utilities & green energy
- Sewer: Sewer
Community & HOA
Location
- Region: Oshawa
Financial & listing details
- Annual tax amount: C$4,223
- Date on market: 8/19/2026
Price history
Price history is unavailable.
Public tax history
Tax history is unavailable.
Climate risks
Neighborhood: Vanier
Nearby schools
GreatSchools rating
No schools nearby
We couldn't find any schools near this home.
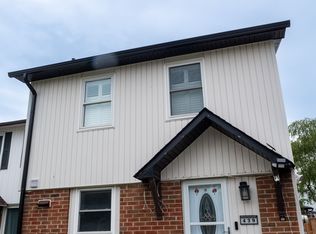
- C$695,0004 bd3 ba-- sqft439 Bristol Cres, Oshawa, ON L1J6M4For Sale
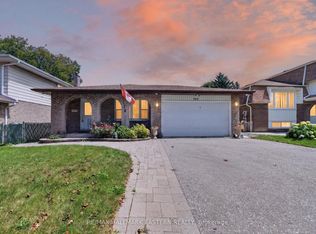
- C$749,9004 bd3 ba-- sqft529 Seville St, Oshawa, ON L1J6R5For Sale
- C$--2 bd1 ba800 sqft656 Dorchester Dr #2, Oshawa, ON L1J6L5Off Market

- C$795,0004 bd3 ba-- sqft470 Cromwell Ave, Oshawa, ON L1J4V2For Sale

- C$--3 bd1 ba861 sqft453 Cromwell Ave, Oshawa, ON L1J4V3Off Market
- C$949,9006 bd3 ba-- sqft593 Radisson Ave, Oshawa, ON L1J1X7For Sale
- C$685,0005 bd2 ba1k sqft532 Montrave Ave, Oshawa, ON L1J4S9Sold
- C$1,3501 bd1 ba-- sqft477 Montrave Ave #1, Oshawa, ON L1J4S6For Rent
Similar homes
- C$575,0006 bd3 ba-- sqft546 Park Rd S, Oshawa, ON L1J 4J5For Sale
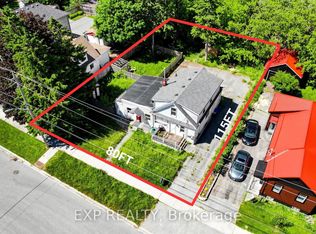 MLS ID #E13692064, EXP REALTY. TRREB
 - C$599,9994 bd3 ba-- sqft235 Barkley Cres, Oshawa, ON L1J 2E7For Sale
 MLS ID #E13691656, ROYAL LEPAGE TERREQUITY REALTY. TRREB
 - C$600,0003 bd3 ba-- sqft431 Drew St, Oshawa, ON L1H 8W6For Sale
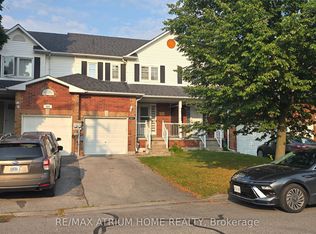 MLS ID #E13623622, RE/MAX ATRIUM HOME REALTY. TRREB
 - C$649,9004 bd2 ba-- sqft98 Durham St, Oshawa, ON L1J 5P8For Sale
 MLS ID #E13702500, The Nook Realty Inc.. TRREB
 - C$559,9003 bd2 ba-- sqft121 Cromwell Ave, Oshawa, ON L1J 4T5For SaleMLS ID #E13670038, Royal LePage Frank Real Estate. TRREB
- C$639,9004 bd3 ba-- sqft31 Albany St, Oshawa, ON L1H 2Y9For SaleMLS ID #E13690960, RE/MAX REALTRON REALTY INC.. TRREB
- C$548,5003 bd2 ba-- sqft387 Albert St, Oshawa, ON L1H 4S3For SaleMLS ID #E13682966, DAN PLOWMAN TEAM REALTY INC.. TRREB
- C$599,8883 bd2 ba-- sqft83 Stevenson Rd N, Oshawa, ON L1J 5M4For SaleMLS ID #E13483838, RE/MAX Jazz INC.. TRREB
- C$749,9004 bd3 ba-- sqft529 Seville St, Oshawa, ON L1J 6R5For SaleMLS ID #E13688626, RE/MAX HALLMARK EASTERN REALTY. TRREB
- C$579,9003 bd2 ba-- sqft225 Clarke St, Oshawa, ON L1H 5G2For SaleMLS ID #E13667936, AVION REALTY INC.. TRREB
- C$599,9003 bd3 ba-- sqft160 Bruce St, Oshawa, ON L1H 1R2For SaleMLS ID #E13597228, CENTURY 21 REGAL REALTY INC.. TRREB
- C$679,0005 bd3 ba-- sqft376 Vancouver Cres, Oshawa, ON L1J 5X9For SaleMLS ID #E13682156, REALTY 21 INC.. TRREB
- C$695,0004 bd3 ba-- sqft439 Bristol Cres, Oshawa, ON L1J 6M4For SaleMLS ID #E13492718, HOMELIFE/MIRACLE REALTY LTD. TRREB
- C$589,0005 bd3 ba-- sqft93 Brock St W, Oshawa, ON L1G 1R7For SaleMLS ID #E13652730, HOUSESIGMA INC.. TRREB
- C$600,0004 bd3 ba-- sqft784 Douglas St, Oshawa, ON L1H 5C9For SaleMLS ID #E13555406, RE/MAX GOLD REALTY INC.. TRREB
- C$599,0004 bd3 ba-- sqft780 Oxford St, Oshawa, ON L1J 3W1For SaleMLS ID #E13431354, EXP REALTY. TRREB
- C$615,0004 bd2 ba-- sqft187 Park Rd S, Oshawa, ON L1J 4H1For SaleMLS ID #E13220838, HOMELIFE/BAYVIEW REALTY INC.. TRREB
- C$599,0005 bd3 ba-- sqft136 Celina St, Oshawa, ON L1H 4N5For SaleMLS ID #E13608838, HOUSESIGMA INC.. TRREB
- C$499,9002 bd1 ba-- sqft64 Grenfell St, Oshawa, ON L1J 4W2For SaleMLS ID #E13706326, Keller Williams Energy Real Estate. TRREB
- C$599,0005 bd4 ba-- sqft111 Elgin St W, Oshawa, ON L1G 1S5For SaleMLS ID #E13641474, RE/MAX CROSSROADS REALTY INC.. TRREB
