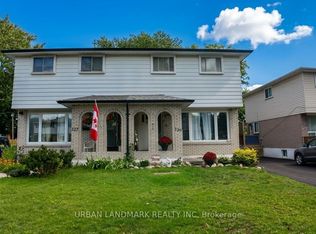
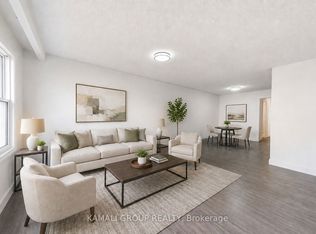
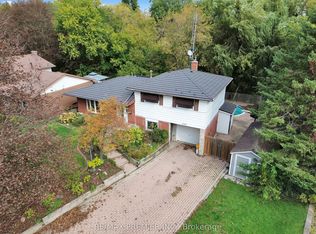
Set in Oshawa's established Vanier neighbourhood, this well-kept home delivers space, flexibility, and an unbeatable location. The main floor features 3 generous bedrooms and a full 3-piece bath, with a bright, functional layout ideal for everyday family living. Downstairs, a 2-bedroom basement with its own 3-piece bath + another one Bedroom Apartment also, with separate entrance makes the perfect in-law and extended-family suite - keep loved ones close with their own private space, or use it to help offset your mortgage. Outside, enjoy a deep lot and parking for multiple vehicles, a rare find at this price point. Steps to the Oshawa Centre - the largest shopping mall in Durham Region with 230+ stores - plus schools, parks, transit, and quick access to Hwy 401. Move-in ready and full of opportunity. Don't miss it! Probability to build an additioanl Gardent suite.
For sale
C$949,900
593 Radisson Ave, Oshawa, ON L1J 1X7
6beds
3baths
Single Family Residence
Built in ----
4,478 Square Feet Lot
$-- Zestimate®
C$--/sqft
C$-- HOA
What's special
Well-kept homeBright functional layoutSeparate entranceAnother one bedroom apartmentDeep lotParking for multiple vehicles
- 136 days
- 3
- 0
Zillow last checked:
Listing updated:
Listed by:
HOMELIFE SUPERSTARS REAL ESTATE LIMITED
Source: TRREB,MLS®#: E13237398 Originating MLS®#: Toronto Regional Real Estate Board
Originating MLS®#: Toronto Regional Real Estate BoardFacts & features
Interior
Bedrooms & bathrooms
- Bedrooms: 6
- Bathrooms: 3
Primary bedroom
- Description: Primary Bedroom
- Level: Main
- Area: 13.08 Square Meters
- Area source: Other
- Dimensions: 4.14 x 3.16
Bedroom
- Level: Basement
- Dimensions: 6.7 x 4.57
Bedroom 2
- Description: Bedroom 2
- Level: Main
- Area: 8.27 Square Meters
- Area source: Other
- Dimensions: 3.05 x 2.71
Bedroom 3
- Description: Bedroom 3
- Level: Main
- Area: 9.48 Square Meters
- Area source: Other
- Dimensions: 3.00 x 3.16
Bedroom 4
- Description: Bedroom 4
- Level: Basement
- Area: 18.76 Square Meters
- Area source: Other
- Dimensions: 5.27 x 3.56
Bedroom 5
- Description: Bedroom 5
- Level: Basement
- Area: 9.58 Square Meters
- Area source: Other
- Dimensions: 4.13 x 2.32
Dining room
- Description: Dining Room
- Level: Main
- Area: 8.64 Square Meters
- Area source: Other
- Dimensions: 3.14 x 2.75
Kitchen
- Description: Kitchen
- Level: Main
- Area: 14.58 Square Meters
- Area source: Other
- Dimensions: 5.32 x 2.74
Living room
- Description: Living Room
- Level: Main
- Area: 16.25 Square Meters
- Area source: Other
- Dimensions: 4.71 x 3.45
Recreation
- Description: Recreation
- Level: Basement
- Area: 27.49 Square Meters
- Area source: Other
- Dimensions: 7.90 x 3.48
Heating
- Forced Air, Gas
Cooling
- Central Air
Features
- Basement: Apartment,Separate Entrance
- Has fireplace: No
Interior area
- Living area range: 1100-1500 null
Property
Parking
- Total spaces: 4
- Parking features: Private
Features
- Has private pool: Yes
- Pool features: Above Ground
Lot
- Size: 4,478 Square Feet
- Features: Fenced Yard, Library, Park, Public Transit, Rec./Commun.Centre
Details
- Parcel number: 163640193
- Other equipment: Sump Pump
Construction
Type & style
- Home type: SingleFamily
- Architectural style: Bungalow
- Property subtype: Single Family Residence
- Attached to another structure: Yes
Materials
- Brick
- Foundation: Concrete
- Roof: Asphalt Shingle
Utilities & green energy
- Sewer: Sewer
Community & HOA
Location
- Region: Oshawa
Financial & listing details
- Annual tax amount: C$3,875
- Date on market: 6/3/2026
Price history
Price history is unavailable.
Public tax history
Tax history is unavailable.
Climate risks
Neighborhood: Vanier
Nearby schools
GreatSchools rating
No schools nearby
We couldn't find any schools near this home.
Similar homes
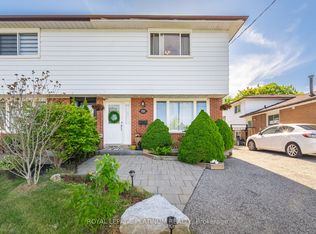
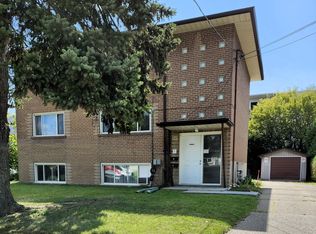
- C$849,9005 bd3 ba-- sqft343 Frontenac Ave, Oshawa, ON L1J 2A7For Sale
 MLS ID #E13819370, RIGHT AT HOME REALTY INC.. TRREB
 - C$949,0005 bd3 ba-- sqft51 Daines Dr, Whitby, ON L1R 2E8For Sale
 MLS ID #E13622922, SUTTON GROUP-ADMIRAL REALTY INC.. TRREB
 - C$724,9994 bd2 ba-- sqft509 Arnhem Dr, Oshawa, ON L1G 2J2For Sale
 MLS ID #E14083628, RE/MAX PREMIER INC.. TRREB
 - C$744,9005 bd2 ba-- sqft236 McNaughton Ave, Oshawa, ON L1H 3B6For Sale
 MLS ID #E13865612, SUTTON GROUP-HERITAGE REALTY INC.. TRREB
