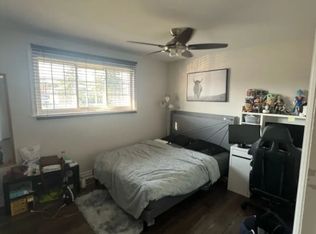
Welcome To This Bright And Spacious Home! Conveniently Located In A Sought After Quiet Family Neighbourhood. Breath Fresh Air Throughout By Living Near The Lake Ontario! Live Healthy And Longer, Exploring The Many Parks And Trails Around This Beautiful Home! Nice Backyard With A Spacious Deck. Very Quiet, Peaceful And Family Friendly Neighbourhood With Great Neighbours. 4 Public & 4 Catholic Schools Serve This Home. There Are 2 Private Schools Nearby. With Excellent Assigned And Local Public Schools Very Close, Your Kids Will Get A Great Education In The Neighbourhood. This Home Is Located In Park Heaven, With 4 Parks And A Long List Of Recreation Facilities Within A 20 Minute Walk From This Home. 4 Tennis Courts, 4 Sports Fields And 13 Other Facilities Are Within A 20 Minute Walk Of This Home. Street Transit, Oshawa GO Transit Station All Nearby. This Location Is Easily Accessible To The Highway, Public Transit For Travel Around The City. Close To Schools, Shopping, Community Centre Places of Worship. Shopping, Oshawa Town Centre And Everything You Wish For!
For sale
C$849,900
1467 Oxford St, Oshawa, ON L1J 3W9
5beds
2baths
Single Family Residence
Built in ----
4,724 Square Feet Lot
$-- Zestimate®
C$--/sqft
C$-- HOA
What's special
Bright and spacious home
- 140 days |
- 11 |
- 0 |
Zillow last checked:
Listing updated:
Listed by:
RE/MAX REALTRON REALTY INC.
Source: TRREB,MLS®#: E12861822 Originating MLS®#: Toronto Regional Real Estate Board
Originating MLS®#: Toronto Regional Real Estate BoardFacts & features
Interior
Bedrooms & bathrooms
- Bedrooms: 5
- Bathrooms: 2
Primary bedroom
- Level: Main
- Dimensions: 3.41 x 3.12
Bedroom
- Level: Basement
- Dimensions: 3.32 x 3.17
Bedroom
- Level: Basement
- Dimensions: 3.66 x 3.08
Bedroom 2
- Level: Main
- Dimensions: 3.12 x 2.38
Bedroom 3
- Level: Main
- Dimensions: 3.41 x 2.99
Dining room
- Level: Main
- Dimensions: 7.32 x 3.41
Family room
- Level: Main
- Dimensions: 7.32 x 3.41
Kitchen
- Level: Basement
- Dimensions: 4.66 x 3.08
Kitchen
- Level: Main
- Dimensions: 3.66 x 3.41
Living room
- Level: Basement
- Dimensions: 5.61 x 3.35
Heating
- Forced Air, Gas
Cooling
- Central Air
Features
- Flooring: Carpet Free
- Basement: Apartment,Separate Entrance
- Has fireplace: No
Interior area
- Living area range: 700-1100 null
Property
Parking
- Total spaces: 2
- Parking features: Private
Features
- Pool features: None
Lot
- Size: 4,724 Square Feet
Details
- Parcel number: 163890088
Construction
Type & style
- Home type: SingleFamily
- Architectural style: Bungalow
- Property subtype: Single Family Residence
Materials
- Brick
- Foundation: Block, Concrete
- Roof: Shingle
Utilities & green energy
- Sewer: Sewer
Community & HOA
Location
- Region: Oshawa
Financial & listing details
- Annual tax amount: C$4,268
- Date on market: 3/9/2026
RE/MAX REALTRON REALTY INC.
RE/MAX REALTRON REALTY INC.
By pressing Contact Agent, you agree that the real estate professional identified above may call/text you about your search, which may involve use of automated means and pre-recorded/artificial voices. You don't need to consent as a condition of buying any property, goods, or services. Message/data rates may apply. You also agree to our Terms of Use. Zillow does not endorse any real estate professionals. We may share information about your recent and future site activity with your agent to help them understand what you're looking for in a home.
Price history
Price history is unavailable.
Public tax history
Tax history is unavailable.
Climate risks
Neighborhood: Lakeview
Nearby schools
GreatSchools rating
No schools nearby
We couldn't find any schools near this home.
- C$699,9004 bd3 ba-- sqft1451 Bala Dr, Oshawa, ON L1J3T6For Sale

- C$2,2003 bd1 ba-- sqft1409 Tremblay St, Oshawa, ON L1J3X7For Rent

- C$--3 bd1 ba1.2k sqft547 Phillip Murray Ave #1, Oshawa, ON L1J1H7Off Market
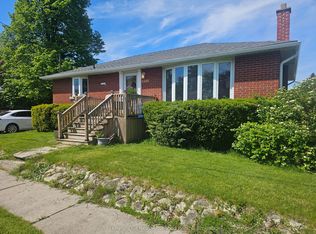
- C$619,9003 bd2 ba-- sqft1500 Lakeside St, Oshawa, ON L1J3Y3For Sale
- C$2,2503 bd1 ba-- sqft516 Monteith Ave, Oshawa, ON L1J1C9For Rent
- C$--3 bd1 ba1k sqft756 Beaupre Ave #1, Oshawa, ON L1J1E3Off Market
- C$2,5003 bd1 ba-- sqft515 Stone St UNIT 3, Oshawa, ON L1J1A4For Rent
- C$2,5003 bd1 ba-- sqft515 Stone St UNIT 2, Oshawa, ON L1J1A4For Rent
Similar homes
- C$888,0006 bd2 ba-- sqft1039 Willowdale Ave, Oshawa, ON L1H 1W7For Sale
 MLS ID #E13505524, REMAX CONNECT REALTY. TRREB
 - C$749,9004 bd3 ba-- sqft119 Colborne St E, Oshawa, ON L1G 1M3For Sale
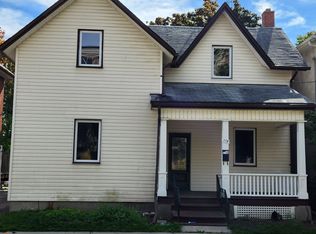 MLS ID #E13593058, ROYAL LEPAGE MEADOWTOWNE REALTY. TRREB
 - C$619,9003 bd2 ba-- sqft1500 Lakeside St, Oshawa, ON L1J 3Y3For SaleMLS ID #E13578578, Royal LePage Our Neighbourhood Realty. TRREB
- C$739,0005 bd3 ba-- sqft51 Nassau St, Oshawa, ON L1J 4A3For Sale
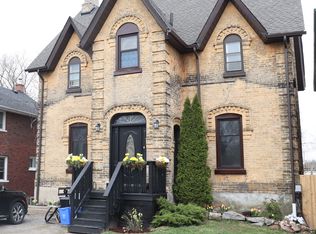 MLS ID #E13572086, ROYAL LEPAGE TERREQUITY REALTY. TRREB
 - C$929,0005 bd3 ba-- sqft693 Barnes Cres, Oshawa, ON L1J 8K2For SaleMLS ID #E13579782, REALTY EXECUTIVES PLUS LTD. TRREB
- C$850,0005 bd3 ba-- sqft337 Frontenac Ave, Oshawa, ON L1J 2A7For SaleMLS ID #E12889996, HARVEST REALTY LTD.. TRREB
- C$649,9004 bd2 ba-- sqft38 Kawartha Ave, Oshawa, ON L1H 3Y8For SaleMLS ID #E13422290, iCloud Realty Ltd.. TRREB
- C$699,0005 bd2 ba-- sqft376 King St E, Oshawa, ON L1H 1E2For SaleMLS ID #E13127312, EXP REALTY. TRREB
- C$899,9993 bd2 ba-- sqft310 Admiral Rd, Oshawa, ON L1J 3A5For SaleMLS ID #E13231940, RIGHT AT HOME REALTY INC.. TRREB
- C$599,9005 bd2 ba-- sqft1108 Valley Ct, Oshawa, ON L1J 3M5For SaleMLS ID #E13442010, BAY STREET GROUP INC.. TRREB
- C$799,9005 bd2 ba-- sqft607 Mary St W, Whitby, ON L1N 2S1For SaleMLS ID #E13451236, CENTURY 21 WENDA ALLEN REALTY. TRREB
- C$789,9005 bd4 ba-- sqft195 Albert St, Oshawa, ON L1H 4R4For SaleMLS ID #E13250066, CENTURY 21 LEADING EDGE REALTY INC.. TRREB
- C$799,0007 bd3 ba-- sqft134 Switzer Dr, Oshawa, ON L1G 3J7For SaleMLS ID #E13564026, ROYAL LEPAGE TERREQUITY REALTY. TRREB
- C$749,0003 bd2 ba-- sqft323 Ridgeway Ave, Oshawa, ON L1J 2T9For SaleMLS ID #E13545348, HOMELIFE/DIAMONDS REALTY INC.. TRREB
- C$720,0003 bd2 ba-- sqft57 Fernhill Blvd, Oshawa, ON L1J 5J1For SaleMLS ID #E13440588, REMAX CONNECT REALTY. TRREB
- C$649,9994 bd2 ba-- sqft244 Etna Ave, Oshawa, ON L1H 3B8For SaleMLS ID #E12968394, RE/MAX ACE REALTY INC.. TRREB
- C$594,0005 bd3 ba-- sqft175 Celina St, Oshawa, ON L1H 4N3For SaleMLS ID #E13546384, RE/MAX METROPOLIS REALTY. TRREB
- C$884,9004 bd3 ba-- sqft111 Bayardo Dr, Oshawa, ON L1L 0V2For SaleMLS ID #E13428336, RIGHT AT HOME REALTY INC.. TRREB
- C$479,9995 bd2 ba-- sqft212 Court St, Oshawa, ON L1H 4W7For SaleMLS ID #E13586512, HOMELIFE/FUTURE REALTY INC.. TRREB
- C$999,0006 bd5 ba-- sqft1207 Wilmington Ave, Oshawa, ON L1L 0T9For SaleMLS ID #E13445504, RE/MAX METROPOLIS REALTY. TRREB
