Nestled in a charming, family-friendly neighborhood, this home offers exceptional convenience with shopping, several schools, churches, public transit, GO Transit, and easy access to Highways 401 and 412 all just minutes away. Inside, you'll find a bright and functional layout featuring stainless steel appliances and a galley-style kitchen that opens to the living room, creating a comfortable space for everyday living. The spacious primary suite overlooks the backyard and includes a large walk-in closet with plenty of storage. The upgraded main bathroom features a relaxing tub and ceramic flooring. The second bedroom is generously sized with a closet and views of the front yard, while the cozy third bedroom on the main floor offers laminate flooring and flexibility for family or guests. A sunroom provides additional living space and can easily serve as a home office or fourth bedroom. Step outside to a huge backyard designed for entertaining and enjoyment, complete with a deck, gazebo and fish pond. With parking for up to five vehicles, there's plenty of room for family and visitors. The home is also equipped with a front-door security camera for added peace of mind. An exciting bonus: the oversized backyard may offer potential for a second dwelling, subject to approval and verification with the City of Oshawa.
For sale
C$720,000
57 Fernhill Blvd, Oshawa, ON L1J 5J1
3beds
2baths
Single Family Residence
Built in ----
5,320 Square Feet Lot
$-- Zestimate®
C$--/sqft
C$-- HOA
What's special
Bright and functional layoutStainless steel appliancesCeramic flooringFish pond
- 46 days |
- 15 |
- 1 |
Zillow last checked:
Listing updated:
Listed by:
REMAX YOUR COMMUNITY REALTY
Source: TRREB,MLS®#: E13440588 Originating MLS®#: Toronto Regional Real Estate Board
Originating MLS®#: Toronto Regional Real Estate BoardFacts & features
Interior
Bedrooms & bathrooms
- Bedrooms: 3
- Bathrooms: 2
Primary bedroom
- Level: Second
- Dimensions: 6.76 x 3.53
Bedroom
- Level: Main
- Dimensions: 2.71 x 2.17
Bedroom 2
- Level: Second
- Dimensions: 3.5 x 2.92
Dining room
- Level: Main
- Dimensions: 1.43 x 4.48
Kitchen
- Level: Main
- Dimensions: 4.29 x 1.5
Living room
- Level: Main
- Dimensions: 5.15 x 2.71
Sunroom
- Level: Main
- Dimensions: 3.62 x 2.52
Heating
- Forced Air, Gas
Cooling
- Central Air
Features
- Storage
- Flooring: Carpet Free
- Basement: Finished with Walk-Out,Full
- Has fireplace: No
Interior area
- Living area range: 1100-1500 null
Property
Parking
- Total spaces: 5
- Parking features: Available, Private
Accessibility
- Accessibility features: Accessible Public Transit Nearby, Neighbourhood With Curb Ramps, Open Floor Plan, Parking
Features
- Stories: 2
- Patio & porch: Deck, Enclosed
- Exterior features: Privacy, Private Pond
- Pool features: None
- Has view: Yes
- View description: Clear, Garden
Lot
- Size: 5,320 Square Feet
- Features: Fenced Yard, Hospital, Park, Place Of Worship, Public Transit, School
- Topography: Dry,Flat
Details
- Additional structures: Garden Shed, Gazebo
- Parcel number: 163080176
Construction
Type & style
- Home type: SingleFamily
- Property subtype: Single Family Residence
Materials
- Brick, Stucco (Plaster)
- Foundation: Concrete
- Roof: Shingle
Utilities & green energy
- Sewer: Sewer
Community & HOA
Community
- Security: Carbon Monoxide Detector(s), Smoke Detector(s)
Location
- Region: Oshawa
Financial & listing details
- Annual tax amount: C$4,100
- Date on market: 6/12/2026
REMAX YOUR COMMUNITY REALTY
REMAX YOUR COMMUNITY REALTY
By pressing Contact Agent, you agree that the real estate professional identified above may call/text you about your search, which may involve use of automated means and pre-recorded/artificial voices. You don't need to consent as a condition of buying any property, goods, or services. Message/data rates may apply. You also agree to our Terms of Use. Zillow does not endorse any real estate professionals. We may share information about your recent and future site activity with your agent to help them understand what you're looking for in a home.
Price history
Price history is unavailable.
Public tax history
Tax history is unavailable.
Climate risks
Neighborhood: McLaughlin
Nearby schools
GreatSchools rating
No schools nearby
We couldn't find any schools near this home.
- C$--2 bd1 ba900 sqft62 Gibbons St #2, Oshawa, ON L1J4X9Off Market
- C$599,0003 bd2 ba-- sqft86 Gibbons St, Oshawa, ON L1J4X9For Sale
- C$--3 bd1 ba-- sqft96 Gibbons St, Oshawa, ON L1J4Y2Off Market

- C$--2 bd2 ba1.1k sqft139 Gibbons St SUITE 1, Oshawa, ON L1J4X7Off Market
- C$699,0005 bd3 ba-- sqft61 Gibbons St, Oshawa, ON L1J4Y1For Sale
- C$699,9003 bd2 ba-- sqft83 Stevenson Rd N, Oshawa, ON L1J5M4For Sale
- C$1,8951 bd1 ba-- sqft383 Buena Vista Ave #B3, Oshawa, ON L1J2M6For Rent
- C$--2 bd1 ba700 sqft383 Buena Vista Ave #6, Oshawa, ON L1J2M6Off Market
Similar homes
- C$749,0003 bd2 ba-- sqft323 Ridgeway Ave, Oshawa, ON L1J 2T9For Sale
 MLS ID #E13545348, HOMELIFE/DIAMONDS REALTY INC.. TRREB
 - C$739,0005 bd3 ba-- sqft51 Nassau St, Oshawa, ON L1J 4A3For Sale
 MLS ID #E13572086, ROYAL LEPAGE TERREQUITY REALTY. TRREB
 - C$749,9004 bd3 ba-- sqft119 Colborne St E, Oshawa, ON L1G 1M3For Sale
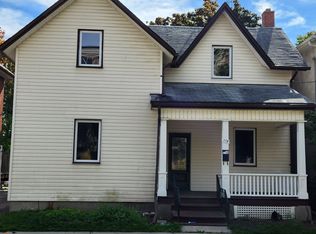 MLS ID #E13593058, ROYAL LEPAGE MEADOWTOWNE REALTY. TRREB
 - C$699,0005 bd2 ba-- sqft376 King St E, Oshawa, ON L1H 1E2For Sale
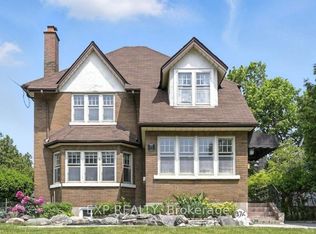 MLS ID #E13127312, EXP REALTY. TRREB
 - C$695,0004 bd3 ba-- sqft439 Bristol Cres, Oshawa, ON L1J 6M4For SaleMLS ID #E13492718, HOMELIFE/MIRACLE REALTY LTD. TRREB
- C$709,9993 bd2 ba-- sqft103 Guthrie Cres, Whitby, ON L1P 1A6For SaleMLS ID #E13576880, RE/MAX EXPERTS. TRREB
- C$649,9004 bd3 ba-- sqft520 Cromwell Ave, Oshawa, ON L1J 4V4For SaleMLS ID #E13518732, REMAX YOUR COMMUNITY REALTY. TRREB
- C$669,0004 bd2 ba-- sqft857 Attersley Dr, Oshawa, ON L1K 1T9For SaleMLS ID #E13418920, Royal LePage Frank Real Estate. TRREB
- C$725,0004 bd2 ba-- sqft117 Bell Dr, Whitby, ON L1N 2T1For SaleMLS ID #E13176710, RE/MAX HALLMARK FIRST GROUP REALTY LTD.. TRREB
- C$649,9004 bd2 ba-- sqft38 Kawartha Ave, Oshawa, ON L1H 3Y8For SaleMLS ID #E13422290, iCloud Realty Ltd.. TRREB
- C$649,9994 bd2 ba-- sqft244 Etna Ave, Oshawa, ON L1H 3B8For SaleMLS ID #E12968394, RE/MAX ACE REALTY INC.. TRREB
- C$594,0005 bd3 ba-- sqft175 Celina St, Oshawa, ON L1H 4N3For SaleMLS ID #E13546384, RE/MAX METROPOLIS REALTY. TRREB
- C$655,0003 bd3 ba-- sqft1392 Coral Springs Path, Oshawa, ON L1K 0Z3For SaleMLS ID #E13609314, HOMELIFE/MIRACLE REALTY LTD. TRREB
- C$759,9003 bd3 ba-- sqft1316 Macinally Ct, Oshawa, ON L1K 0B6For SaleMLS ID #E13526538, HOMELIFE SUPERSTARS REAL ESTATE LIMITED. TRREB
- C$899,9993 bd2 ba-- sqft310 Admiral Rd, Oshawa, ON L1J 3A5For SaleMLS ID #E13231940, RIGHT AT HOME REALTY INC.. TRREB
- C$899,8882 bd2 ba-- sqft249 Fleetwood Dr, Oshawa, ON L1K 3E8For SaleMLS ID #E13042196, Royal LePage Our Neighbourhood Realty. TRREB
- C$929,0005 bd3 ba-- sqft693 Barnes Cres, Oshawa, ON L1J 8K2For SaleMLS ID #E13579782, REALTY EXECUTIVES PLUS LTD. TRREB
- C$699,9004 bd2 ba-- sqft101 Kilgannon Ave, Clarington, ON L1E 3E4For SaleMLS ID #E13225760, RIGHT AT HOME REALTY INC.. TRREB
- C$479,9995 bd2 ba-- sqft212 Court St, Oshawa, ON L1H 4W7For SaleMLS ID #E13586512, HOMELIFE/FUTURE REALTY INC.. TRREB
- C$439,9003 bd1 ba-- sqft87 Gladstone Ave, Oshawa, ON L1J 4E4For SaleMLS ID #E13520246, RE/MAX HALLMARK REALTY LTD.. TRREB
