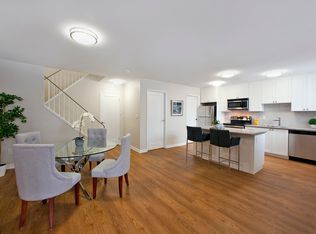
Welcome to this beautifully upgraded home in the heart of Oshawa, offering the perfect blend of style, space and versatility. From the moment you walk in, you'll notice an abundance of natural light enhanced by pot lights that make this home bright and inviting after a long day. Take a look around and fall in love with the tasteful upgrades, modern finishes and spacious rooms that make this home the one. The finished basement has its own separate entrance, providing excellent flexibility for an in-law suite. You can even set it up as a private home office, entertainer's den or playroom. The choice is yours! Conveniently located close to schools, parks, groceries, restaurants, entertainment, shopping, hospital, transit and more, it's an opportunity you don't want to miss!
For sale
C$749,900
119 Colborne St E, Oshawa, ON L1G 1M3
4beds
3baths
Single Family Residence
Built in ----
5,308 Square Feet Lot
$-- Zestimate®
C$--/sqft
C$-- HOA
What's special
Beautifully upgraded homeAbundance of natural lightPot lightsTasteful upgradesModern finishesSpacious roomsPrivate home office
- 50 days
- 2
- 0
Zillow last checked:
Listing updated:
Listed by:
ROYAL LEPAGE MEADOWTOWNE REALTY
Source: TRREB,MLS®#: E13593058 Originating MLS®#: Toronto Regional Real Estate Board
Originating MLS®#: Toronto Regional Real Estate BoardFacts & features
Interior
Bedrooms & bathrooms
- Bedrooms: 4
- Bathrooms: 3
Bedroom
- Level: Second
- Dimensions: 4.72 x 4.32
Bedroom
- Level: Main
- Dimensions: 3.68 x 3.48
Bedroom
- Level: Second
- Dimensions: 4.04 x 3.33
Bedroom
- Level: Second
- Dimensions: 4.65 x 2.95
Dining room
- Level: Main
- Dimensions: 4.78 x 2.84
Kitchen
- Level: Main
- Dimensions: 4.11 x 4.04
Living room
- Level: Main
- Dimensions: 4.57 x 4.37
Office
- Level: Main
- Dimensions: 4.29 x 3.05
Heating
- Forced Air, Gas
Cooling
- Central Air
Features
- Flooring: Carpet Free
- Basement: Finished,Separate Entrance
- Has fireplace: Yes
Interior area
- Living area range: 2000-2500 null
Property
Parking
- Total spaces: 4
- Parking features: Private
Features
- Stories: 2
- Pool features: None
Lot
- Size: 5,308 Square Feet
Details
- Parcel number: 163150066
Construction
Type & style
- Home type: SingleFamily
- Property subtype: Single Family Residence
Materials
- Vinyl Siding
- Foundation: Unknown
- Roof: Asphalt Shingle
Utilities & green energy
- Sewer: Sewer
Community & HOA
Location
- Region: Oshawa
Financial & listing details
- Annual tax amount: C$5,000
- Date on market: 7/22/2026
Price history
Price history is unavailable.
Public tax history
Tax history is unavailable.
Climate risks
Neighborhood: O'Neill
Nearby schools
GreatSchools rating
No schools nearby
We couldn't find any schools near this home.
- C$--2 bd1 ba1.1k sqft122 Colborne St E #1019216, Oshawa, ON L1G7B3Off Market
- C$--3 bd1 ba1.3k sqft122 Colborne St E #1019217, Oshawa, ON L1G7B3Off Market
- C$--3 bd1 ba1.3k sqft122 Colborne St E #1531795, Oshawa, ON L1G7B3Off Market
- C$--3 bd2 ba1.3k sqft122 Colborne St E #1555989, Oshawa, ON L1G7B3Off Market
Similar homes
- C$699,0004 bd3 ba-- sqft865 Regent Dr, Oshawa, ON L1G 1J2For Sale
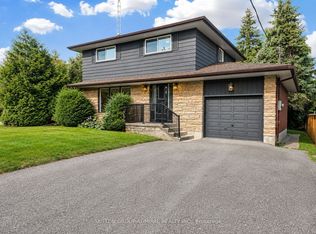 MLS ID #E13756524, SUTTON GROUP-ADMIRAL REALTY INC.. TRREB
 - C$762,9004 bd2 ba-- sqft258 Nipigon St, Oshawa, ON L1J 4N7For Sale
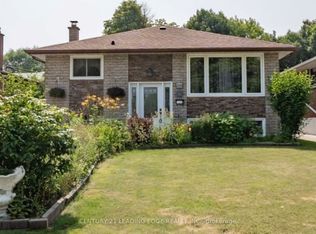 MLS ID #E13738920, CENTURY 21 LEADING EDGE REALTY INC.. TRREB
 - C$749,0004 bd2 ba-- sqft762 Hillcroft St, Oshawa, ON L1G 7H6For Sale
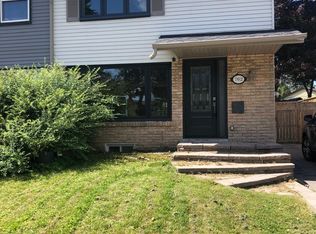 MLS ID #E13712506, RIGHT AT HOME REALTY INC.. TRREB
 - C$749,9005 bd3 ba-- sqft382 Fairlawn St, Oshawa, ON L1J 4R3For Sale
 MLS ID #E13741610, CENTURY 21 LEADING EDGE REALTY INC.. TRREB
