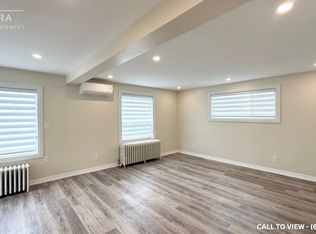
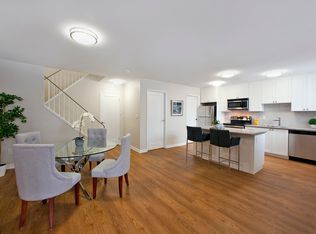
CHARMING 1+DEN UPPER LEVEL UNIT IN PRIME LOCATION This bright and newly renovated 1+ den upper-level unit offers modern upgrades, natural light, and flexible space, making it ideal for individuals or professionals. With its spacious design, quality finishes, and convenient features, this unit is a fantastic choice. KEY PROPERTY DETAILS: - Type: Upper Level - Bedrooms: 1 + Den - Bathrooms: 1 - Size: 900 SQF - Parking: 1 spot included - Availability: Immediately - Utilities: Water, Gas and Hot Water Tank Included UNIT AMENITIES: - Condition: The unit is newly renovated and move-in ready, showcasing fresh finishes and thoughtful upgrades throughout. - Upgraded Kitchen: This newly renovated kitchen includes white appliances and sleek stone/granite countertops, combining style with functionality for all your cooking needs. - Flooring: Durable laminate flooring throughout provides a contemporary look and easy maintenance, perfect for day-to-day living. - Ceiling: The 8.5-foot ceilings create a cozy yet spacious ambiance that enhances the living space. - Laundry: Convenient ensuite laundry facilities offer ease and efficiency for your everyday chores. - Bathrooms: The single upgraded bathroom features modern fixtures and finishes, ensuring both comfort and style. - Storage: Walk-in closet in the bedroom ensure ample storage options to keep your living space organized. - Open Concept Layout: Designed for flexibility and efficient use of space. - Furnishing: Offered unfurnished, allowing you to decorate and personalize the space to fit your needs. - Personal Thermostat: Adjust the indoor temperature easily with a personal thermostat for year-round comfort. - Natural Light: Large windows invite tons of natural light, making every corner of the unit feel bright and welcoming. BUILDING AMENITIES: - View: Enjoy the peaceful courtyard/backyard views, adding a serene touch to your living environment. - Driveway: Includes a dedicated parking spot for added convenience. NEIGHBORHOOD: Brock Street East in Oshawa, Ontario, is located in the O'Neill neighborhood, a central and vibrant area known for its proximity to downtown amenities, schools, and parks. Residents enjoy easy access to shopping, dining, and cultural attractions, including the Robert McLaughlin Gallery and Memorial Park. With convenient transit options and nearby recreational facilities, this neighborhood offers a dynamic and well-connected lifestyle. Contact us today to schedule your showing and secure this exceptional property! Tenant will be responsible for Hydro. This charming upper level unit comes with 1 parking space.
This property is off market, which means it's not currently listed for sale or rent on Zillow. This may be different from what's available on other websites or public sources.