Skip main navigation
Off market
  • Price Unknown

    122 Colborne St E #1019216, Oshawa, ON L1G 7B3

    2beds
    1,100sqft
    Apartment
    Built in ----
    -- sqft lot
    $-- Zestimate®
    C$--/sqft
    C$2,150 Estimated rent

    Home value

    Not available

    Estimated sales range

    Not available

    Not available

    Loading
    Loading...

    Owner options

    List your home for rent

    C$2,150/mo

    Rent Zestimate®

    Find your next renter with Zillow Rental Manager. Plus, with online applications, you can quickly screen prospective tenants – for free.

    Learn more

    C$2,150/mo

    Rent Zestimate®

    Refinance and save

    Refinancing to a lower rate could help reduce your monthly payments and save thousands over the life of the loan.

    See today's rates

    Explore your selling options

    Work with a Zillow partner agent

    Leverage their expertise and Zillow's premium Showcase listings to get your home seen by more buyers.

    Get started

    List with your own agent

    Get your home in front of millions of buyers by listing it on Zillow.

    Learn how to do it

    Sell it yourself

    Take full control of how buyers see your home on Zillow by listing For Sale by Owner (FSBO).

    List your home

    What's special

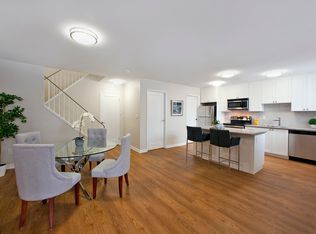
    Spacious layoutsFridge and stoveHardwood flooringOpen-concept layoutsRefinished kitchen and bathroomKitchen islandHard surface flooring throughout

    AboutSPACIOUS 3 BEDROOM TOWNHOUSE FOR RENT IN NORTH OSHAWA! SELECT TOWNHOMES FULLY REVITALIZED WITH QUALITY UPGRADES! Realstar's Carriage Hill Townhomes are a group of premium townhouses for rent in the heart of Oshawa. This family-friendly community is the perfect place to call home. Public transit is at your doorstep, providing you with access to and from the city and Highway 401 is only a 10 minute drive away. There are also shops and entertainment right in the neighbourhood so you never need to travel too far. TAKE A VIRTUAL 3D TOUR: (copy & paste link in your web browser) Suite Features: 2 & 3 bedroom townhomes Bright and spacious layouts Fridge and stove Dishwasher*(select suites) In-suite laundry(washer and dryer) Large windows with blinds included Hardwood flooring Balcony or patio with walk-out to secluded courtyard Heat included *Select apartments feature: Open concept* Refinished kitchen and bathroom* Stainless steel fridge, stove, over-the-range microwave & dishwasher* Kitchen island* Hard surface flooring throughout* Designer cabinetry* Brand-new countertops* Built-in closet storage / organizer* Property Features: Regular resident events Pet friendly* Underground parking Secured buildings with video surveillance 24/7 on-site management Living with Realstar Live well with 24 hour on-site management. Realstar strives to provide you with a superior living experience and exceptional resident care. We organize social events that foster a sense of community. Realstar buildings are impeccably clean, well maintained and environmentally efficient. 122 Colborne Street East, Oshawa, ON L1G 7B3 The rental office is open daily with 24 hour application approval. Realstar makes renting easy. Come view this apartment today! *Select apartments. Prices, incentives, availability and specifications are subject to change. Images may not reflect actual suite finishes. Pet restrictions may apply. E. & O. E. Community Amenities 24/7 on-site management Secure building with video surveillance Events for residents Landscaping Suite Amenities Hardwood floors Designer cabinetry Two and three bedroom townhouses Fridge and stove Balconies/patios with access to secluded courtyard Many units come with dishwasher Stainless Steel Fridge, Stove, Over-the-Range Microwave & Dishwasher Open-concept layouts* Major renovation including refinished kitchen, bathroom, hard surface flooring and stainless steel appliances* New countertops Built-in closet storage/organizer* Kitchen Islands* Large windows with blinds included Bright and spacious layouts In-suite laundry (washer and dryer) Utilities Included Heat

    This property is off market, which means it's not currently listed for sale or rent on Zillow. This may be different from what's available on other websites or public sources.

    Zillow last checked:

    Listing updated:

    Source: Zillow Rentals

    Facts & features

    Interior

    Bedrooms & bathrooms
    • Bedrooms: 2
    • Bathrooms: 1
    • Full bathrooms: 1
    Features
    • Flooring: Hardwood
    Interior area
    • Total interior livable area: 1,100 sqft

    Property

    Parking
    • Details: Contact manager
    Features
    • Exterior features: Heating included in rent

    Construction

    Type & style
    • Home type: Apartment
    • Property subtype: Apartment

    Community & HOA

    Location
    • Region: Oshawa

    Financial & listing details

    • Date on market: 2/4/2026
    • Lease term: Contact For Details

    Price history

    DateEventPrice
    4/28/2026Listing removedC$2,150C$2/sqft
    Source: Zillow Rentals Report a problem
    4/17/2026Price changeC$2,150-1.1%C$2/sqft
    Source: Zillow Rentals Report a problem
    2/5/2026Listed for rentC$2,175C$2/sqft
    Source: Zillow Rentals Report a problem
    1/16/2026Listing removedC$2,175C$2/sqft
    Source: Zillow Rentals Report a problem
    1/7/2026Price changeC$2,175-0.9%C$2/sqft
    Source: Zillow Rentals Report a problem
    12/10/2025Price changeC$2,195-4.4%C$2/sqft
    Source: Zillow Rentals Report a problem
    9/4/2025Price changeC$2,295-3.2%C$2/sqft
    Source: Zillow Rentals Report a problem
    8/29/2025Listed for rentC$2,370-1%C$2/sqft
    Source: Zillow Rentals Report a problem
    7/5/2024Listing removed--
    Source: Zillow Rentals Report a problem
    5/3/2024Price changeC$2,395-2.2%C$2/sqft
    Source: Zillow Rentals Report a problem
    3/9/2024Listed for rentC$2,450C$2/sqft
    Source: Zillow Rentals Report a problem

    Public tax history

    Tax history is unavailable.

    Neighborhood: O'Neill

    Nearby schools

    GreatSchools rating

    No schools nearby

    We couldn't find any schools near this home.