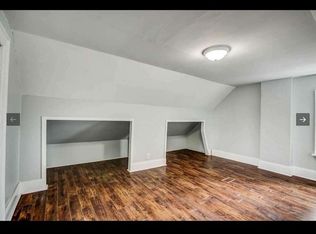
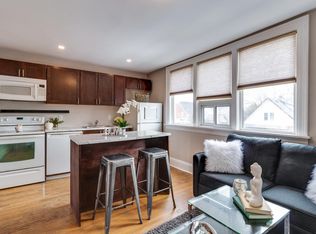
Client Remarks***Legal Duplex***This Large 7 Plus 1 bedroom "CASH POSITIVE!" 2.5 Story Great income and a Great Investment! Main Floor Features Living Room, Kitchen & 2 Bedrooms, 2nd Floor Has 2 More Bedrooms And Living Space, 3rd Floor Has Family Room And Another Bedroom. Basement Apartment. Amenities near by: Costco, Shopping, Restaurants & Entertainment. Easy Access To Hwy 401 Straight Down Ritson
For sale
C$699,000
128 Elgin St E, Oshawa, ON L1G 1T3
8beds
4baths
Single Family Residence
Built in ----
3,967 Square Feet Lot
$-- Zestimate®
C$--/sqft
C$-- HOA
What's special
Basement apartment
- 15 days
- 7
- 0
Zillow last checked:
Listing updated:
Listed by:
RE/MAX ULTIMATE REALTY INC.
Source: TRREB,MLS®#: E13854902 Originating MLS®#: Toronto Regional Real Estate Board
Originating MLS®#: Toronto Regional Real Estate BoardFacts & features
Interior
Bedrooms & bathrooms
- Bedrooms: 8
- Bathrooms: 4
Heating
- Baseboard, Electric
Cooling
- None
Features
- Flooring: Carpet Free
- Basement: Finished,Separate Entrance
- Has fireplace: No
Interior area
- Living area range: 2000-2500 null
Property
Parking
- Total spaces: 4
- Parking features: Private
Features
- Stories: 2.5
- Pool features: None
Lot
- Size: 3,967 Square Feet
Details
- Parcel number: 163160150
Construction
Type & style
- Home type: SingleFamily
- Property subtype: Single Family Residence
Materials
- Aluminum Siding
- Foundation: Concrete Block
- Roof: Asphalt Shingle
Utilities & green energy
- Sewer: Sewer
Community & HOA
Location
- Region: Oshawa
Financial & listing details
- Annual tax amount: C$4,678
- Date on market: 10/2/2026
Price history
Price history is unavailable.
Public tax history
Tax history is unavailable.
Climate risks
Neighborhood: O'Neill
Nearby schools
GreatSchools rating
No schools nearby
We couldn't find any schools near this home.


Similar homes
- C$679,9006 bd3 ba-- sqft240 Division St, Oshawa, ON L1G 5M5For Sale
 MLS ID #E13714634, RE/MAX METROPOLIS REALTY. TRREB
 - C$699,9985 bd3 ba-- sqft220 McNaughton Ave, Oshawa, ON L1H 3B6For Sale
 MLS ID #E13815082, RE/MAX CROSSROADS REALTY INC.. TRREB
 - C$765,0005 bd3 ba-- sqft168 Centre St S, Oshawa, ON L1H 4A6For Sale
 MLS ID #E13886168, TANYA TIERNEY TEAM REALTY INC.. TRREB
 - C$728,0007 bd3 ba-- sqft116 Summer St, Oshawa, ON L1H 2K9For Sale
 MLS ID #E13770056, BAY STREET GROUP INC.. TRREB
